Leave a Message

Thank you for your message. We will be in touch with you shortly.

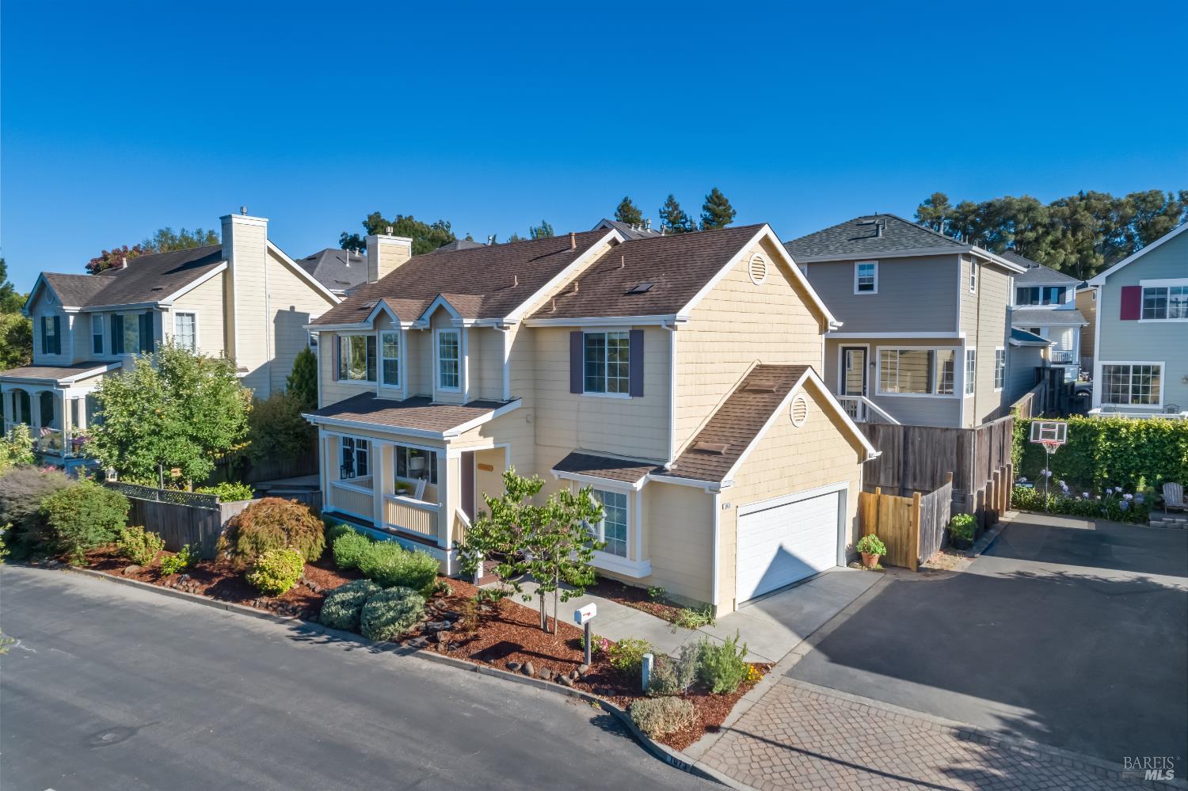
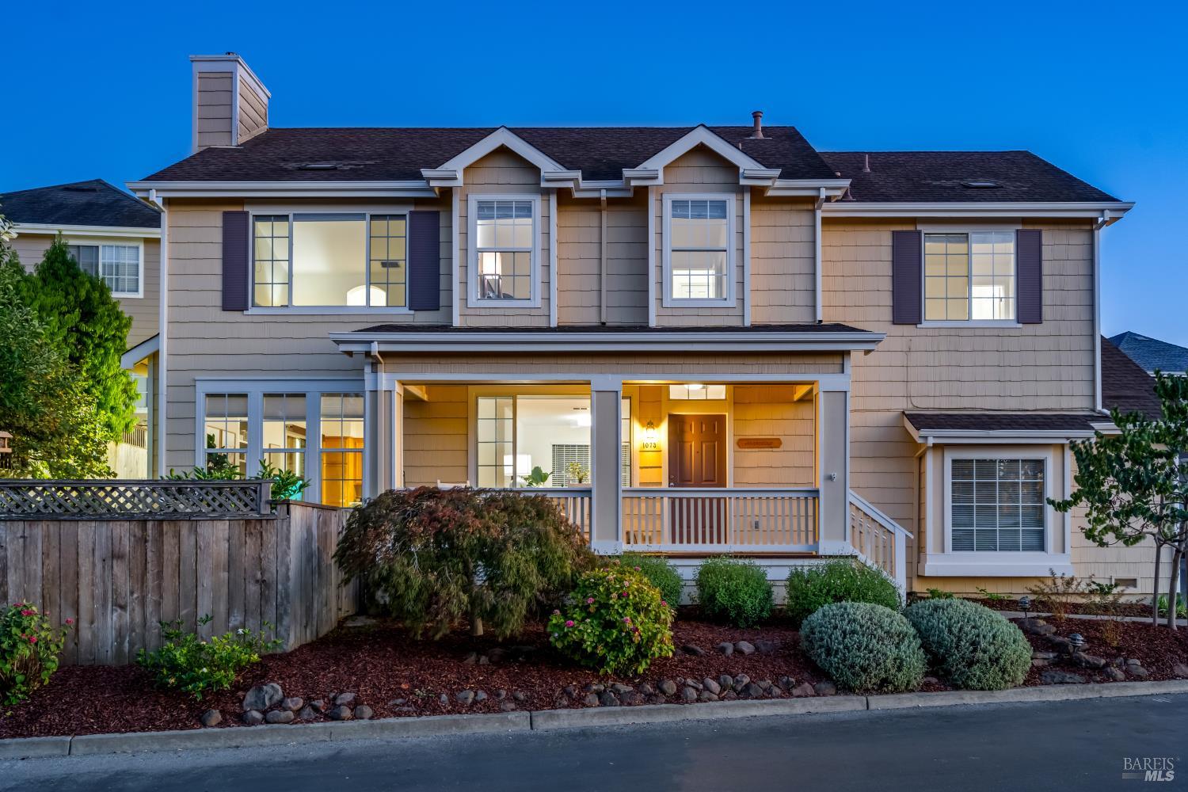
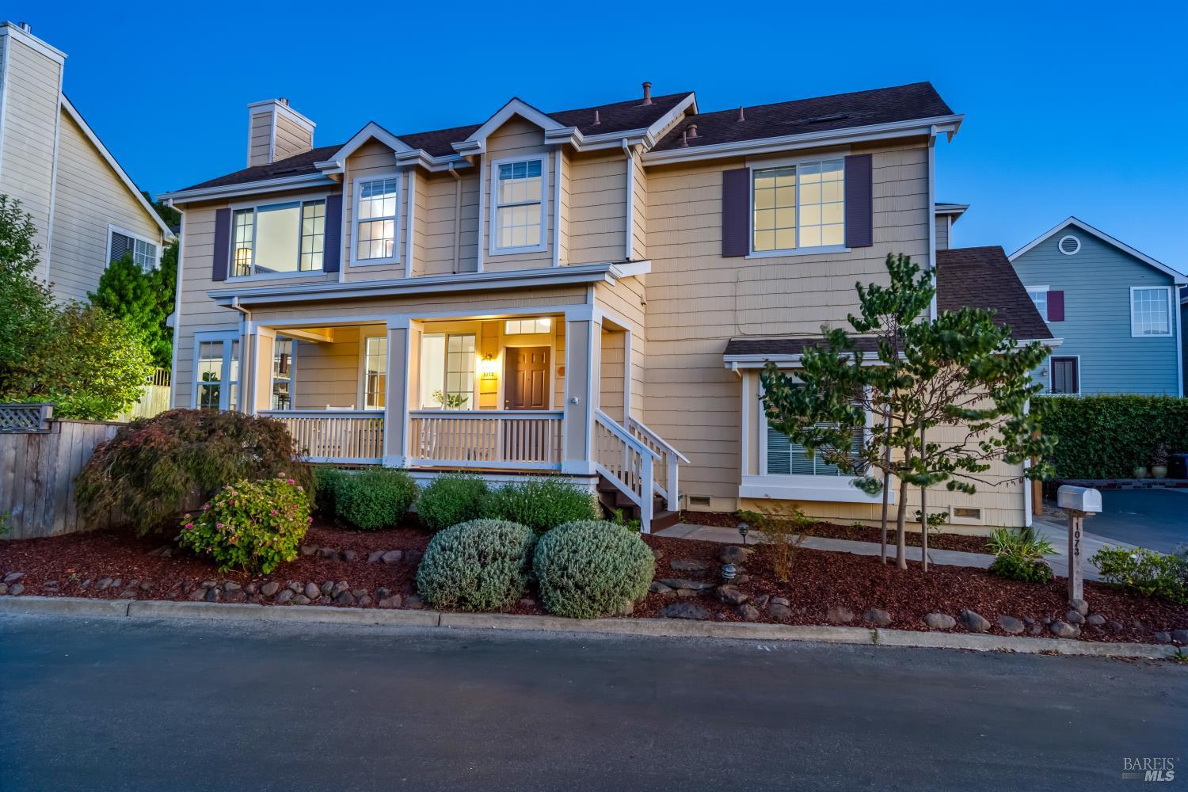
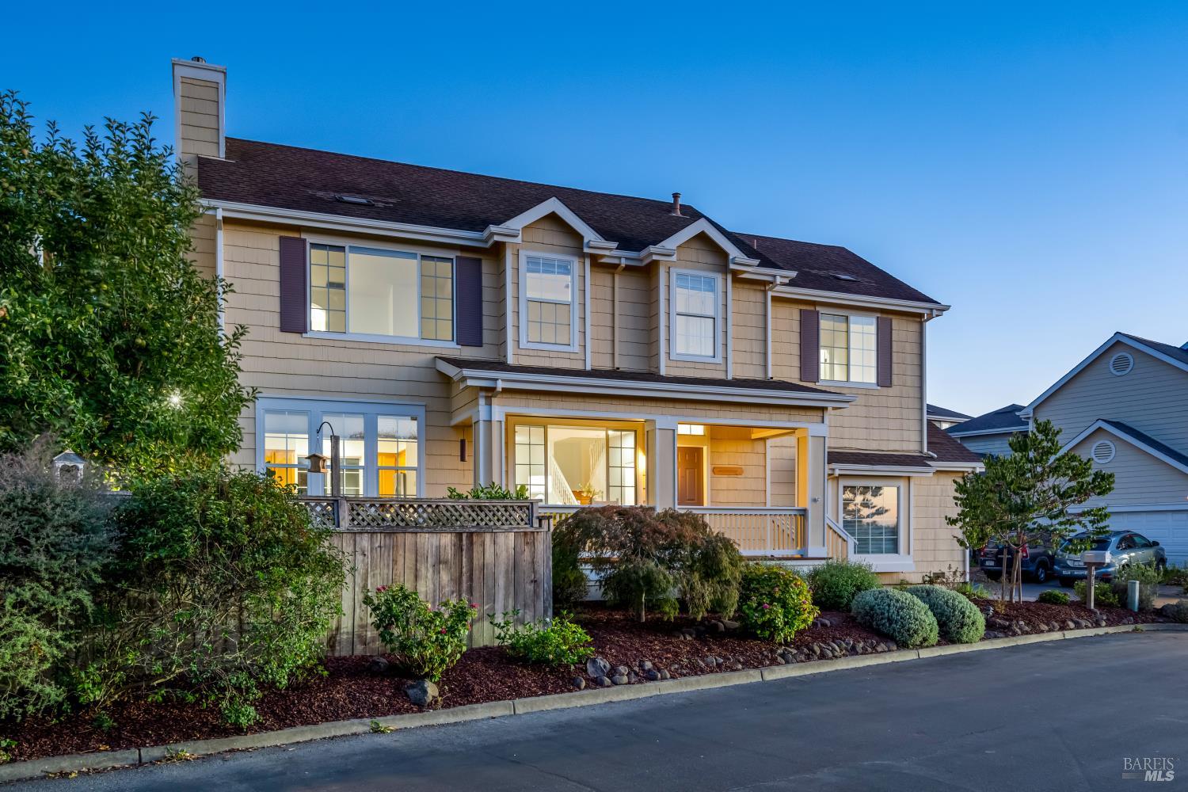
Two-story beige home with a covered porch and landscaped garden, photographed at dusk.
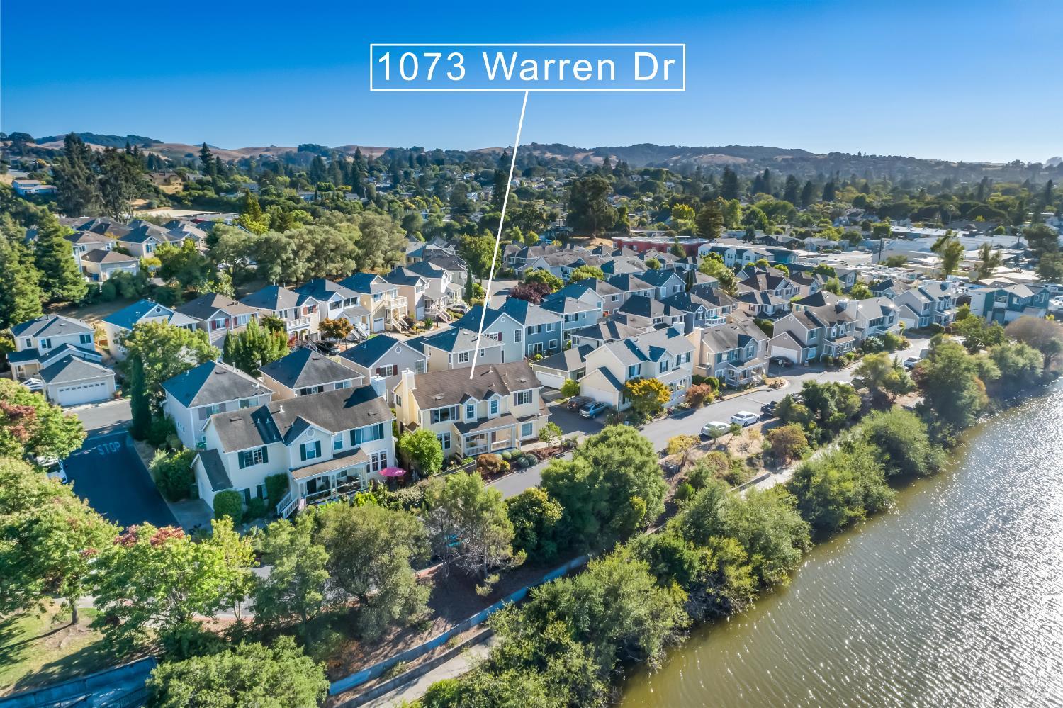
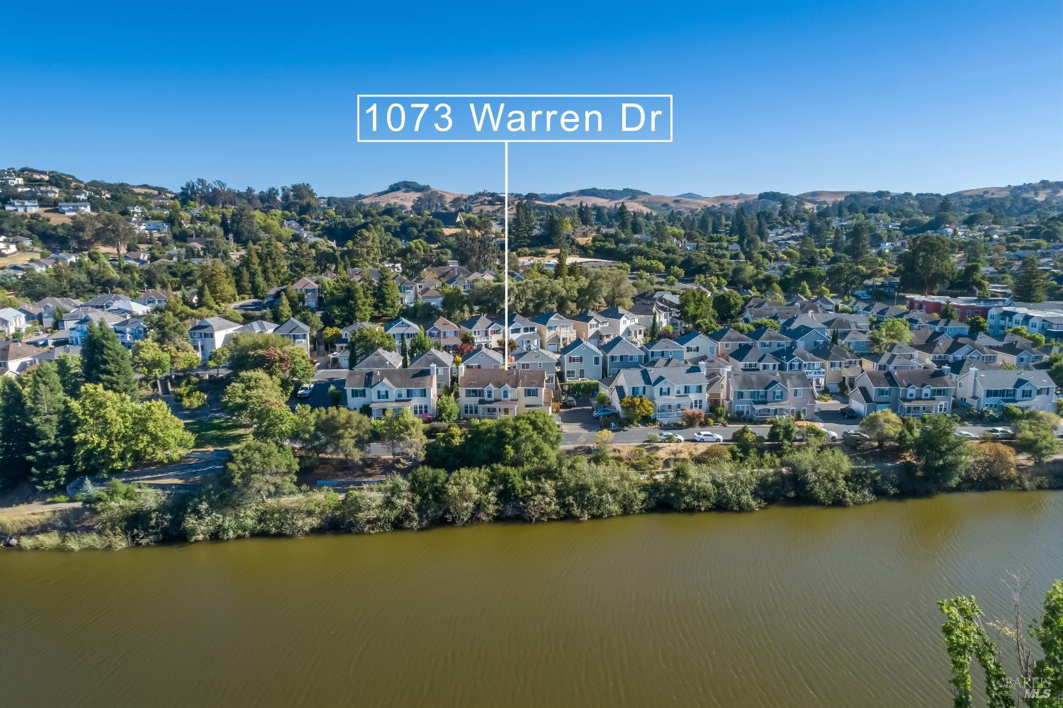
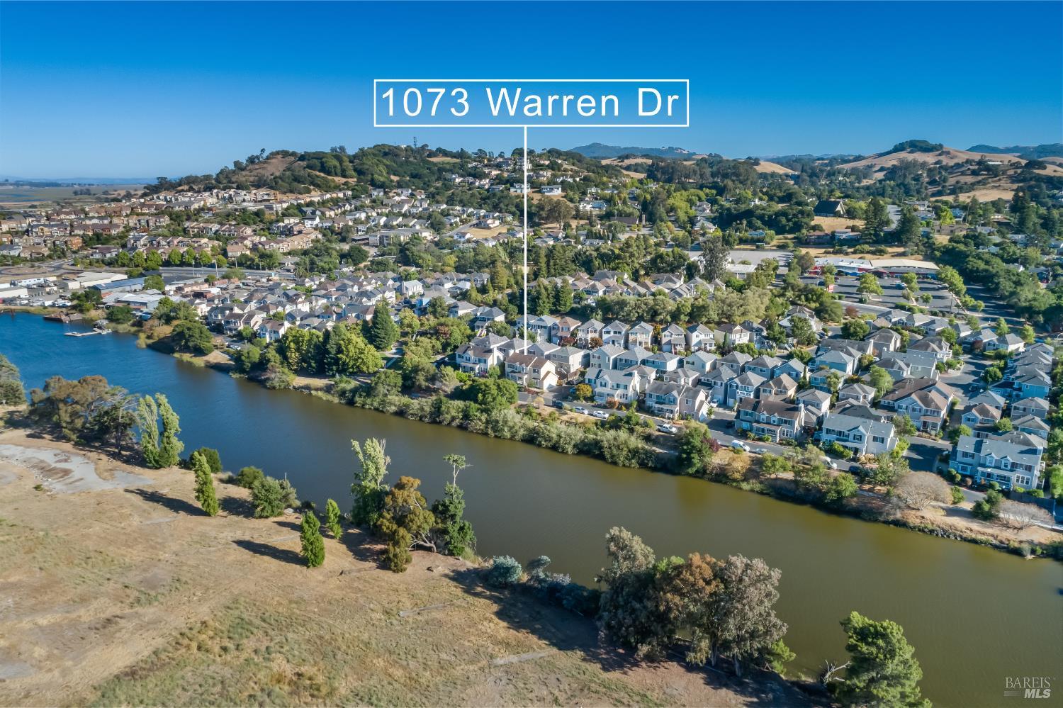
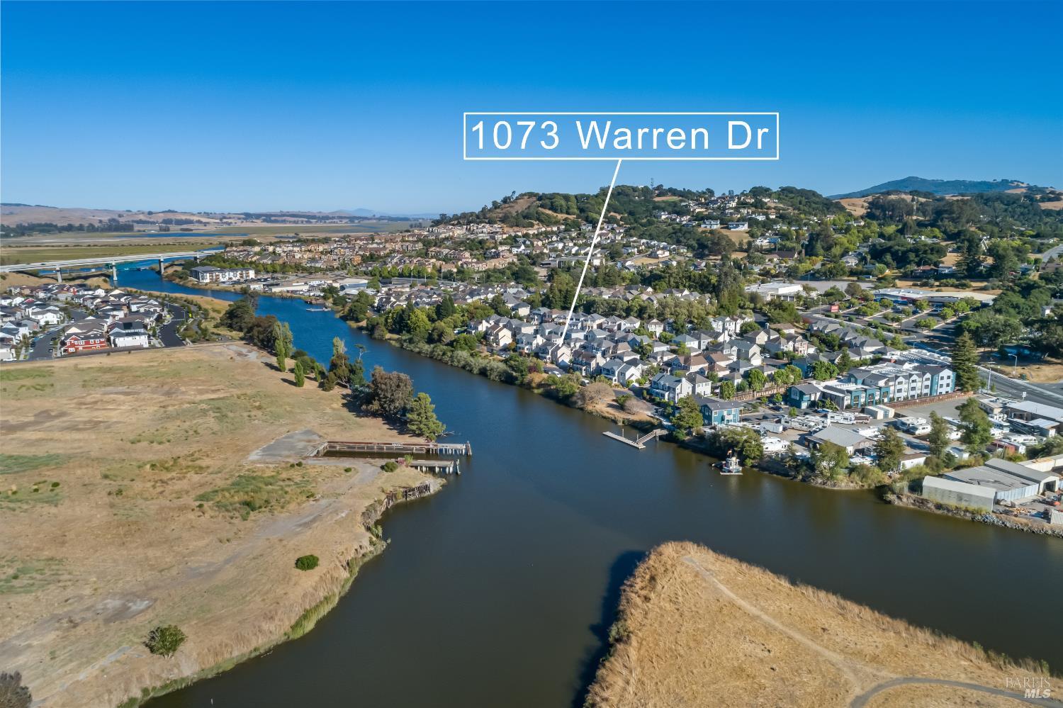
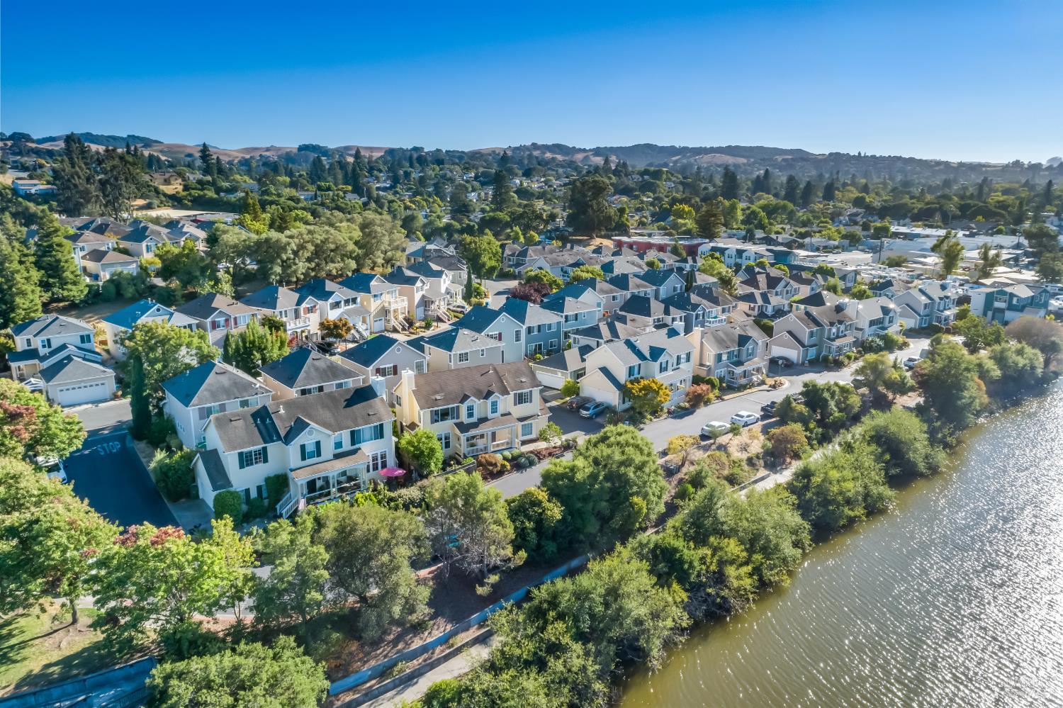
Aerial view of 1073 Warren Drive among neighborhood homes beside a waterway.
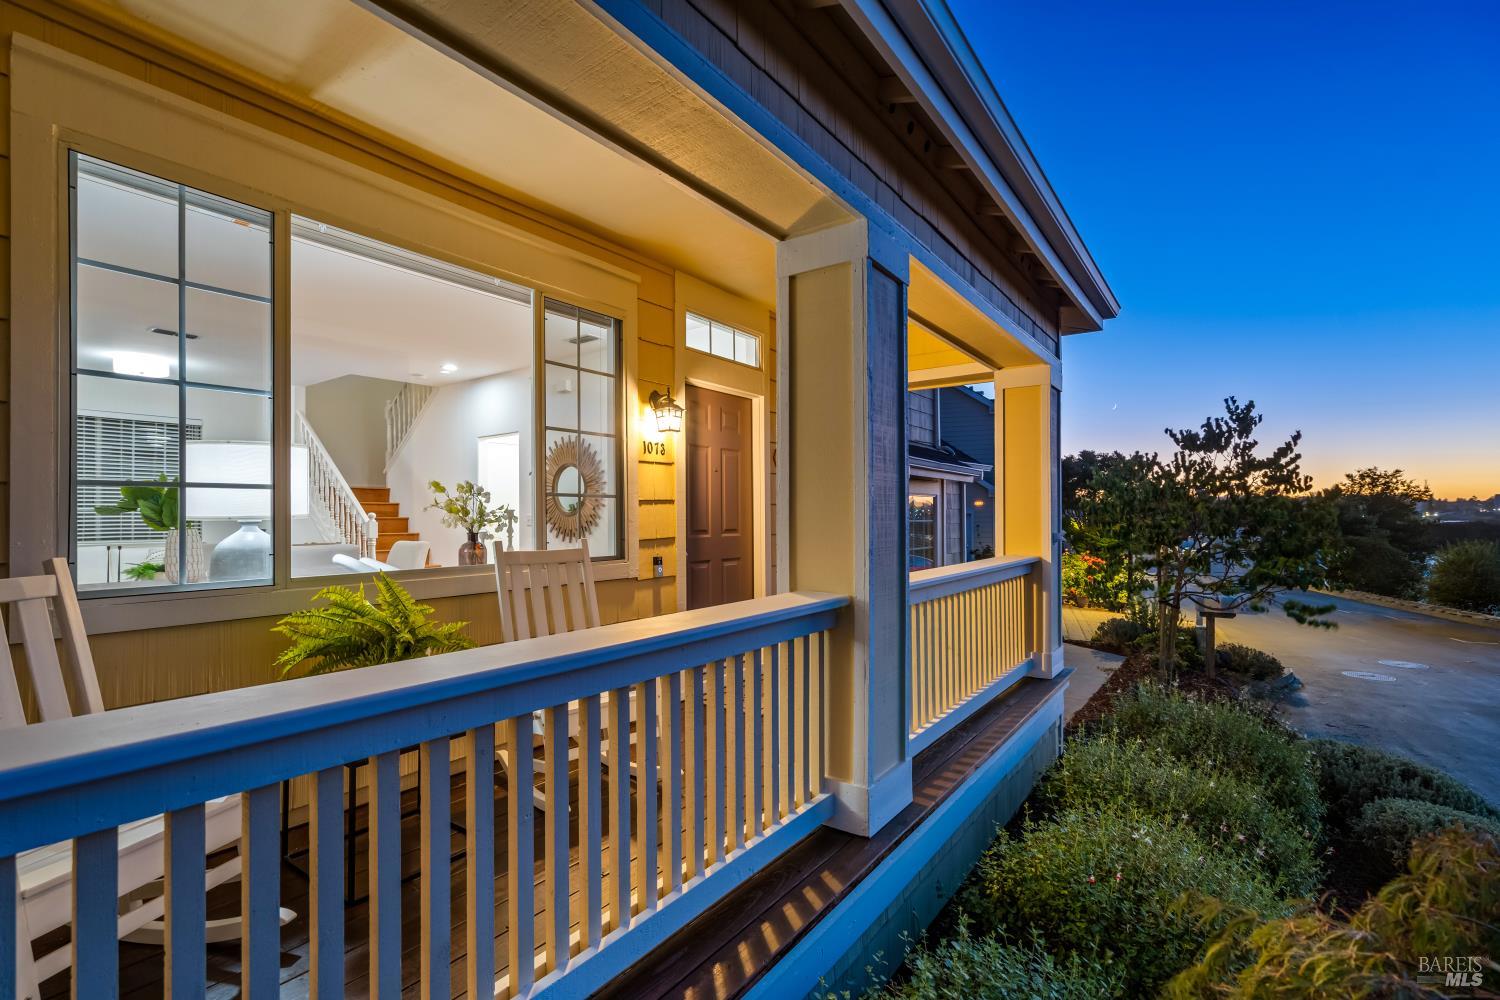
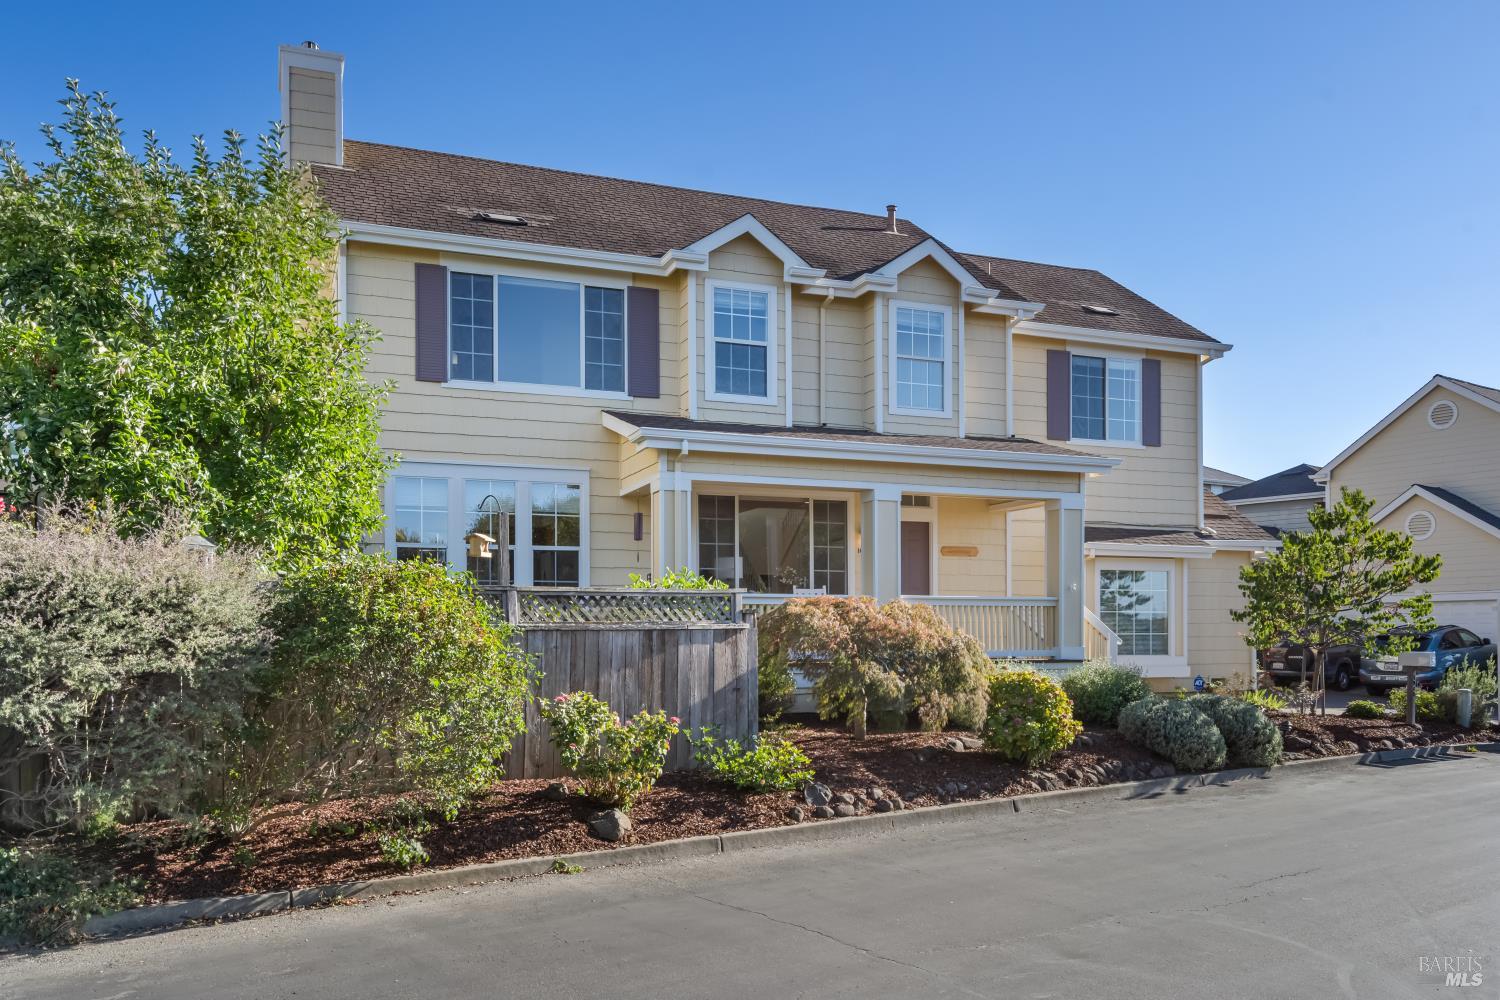
House exterior at dusk with a covered porch, white railing, and warmly lit entry.
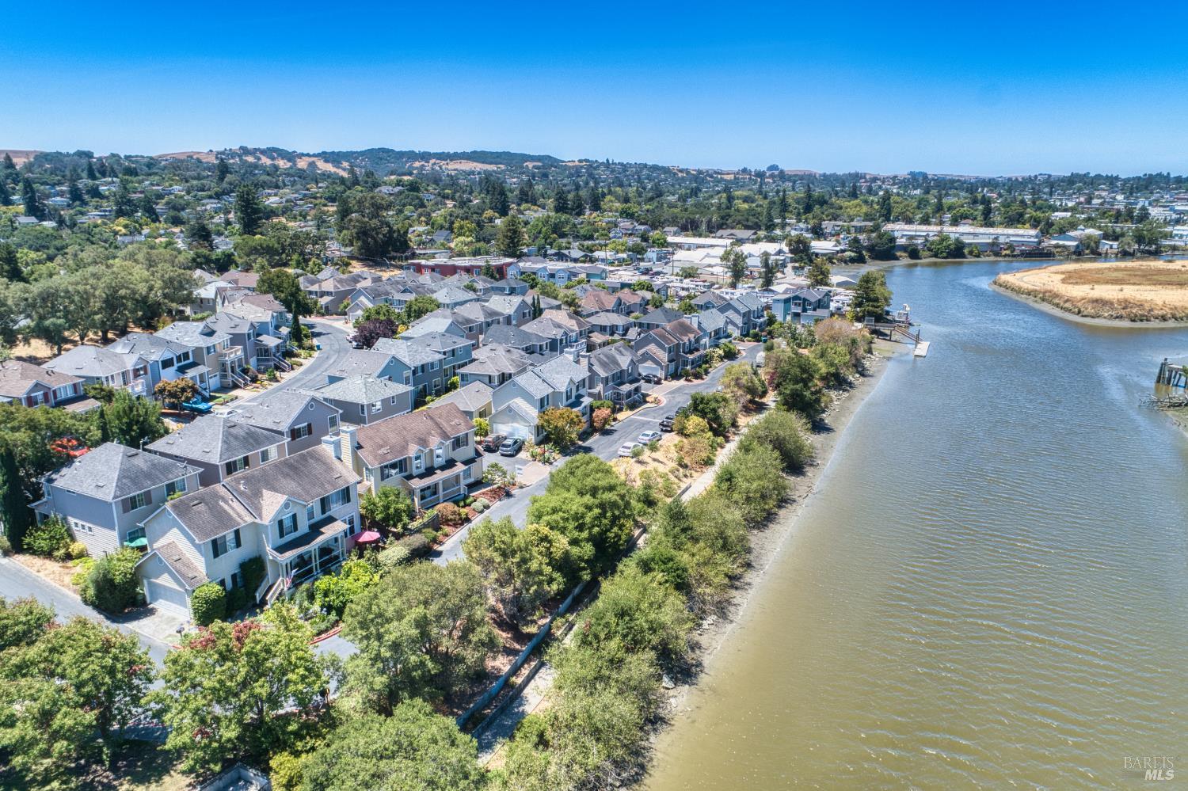
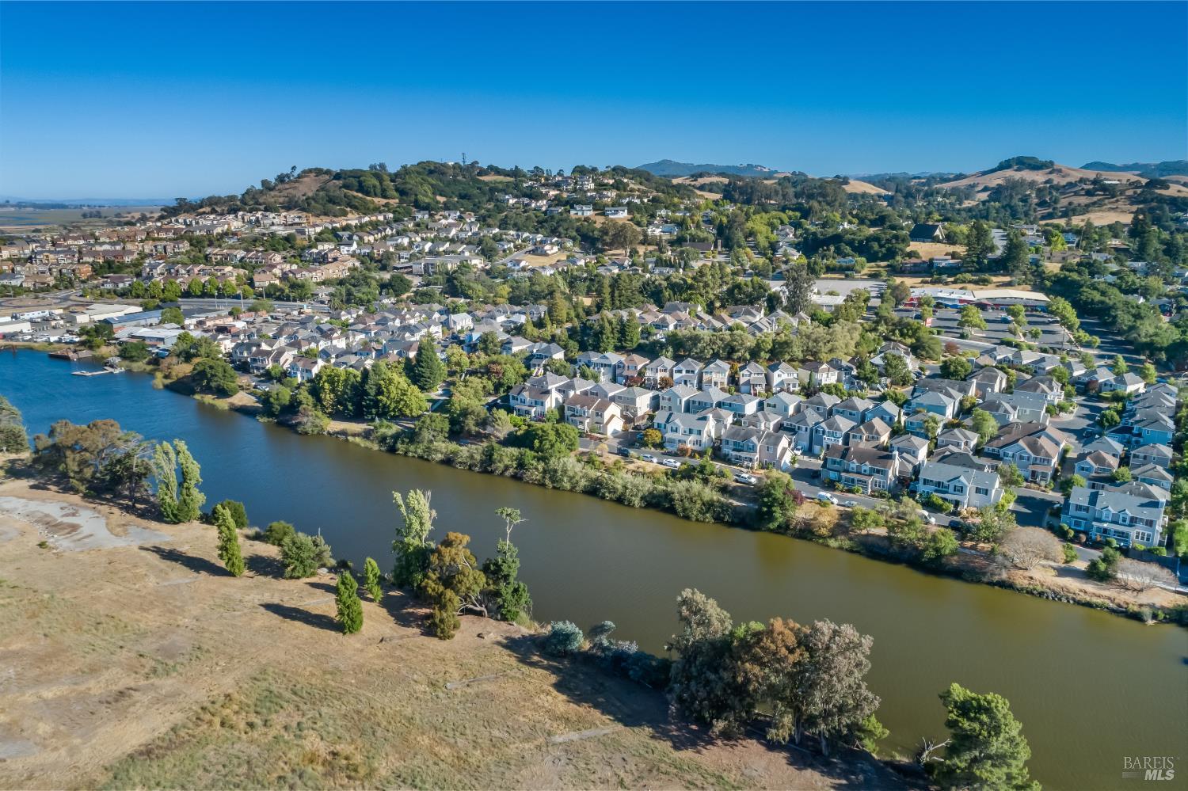
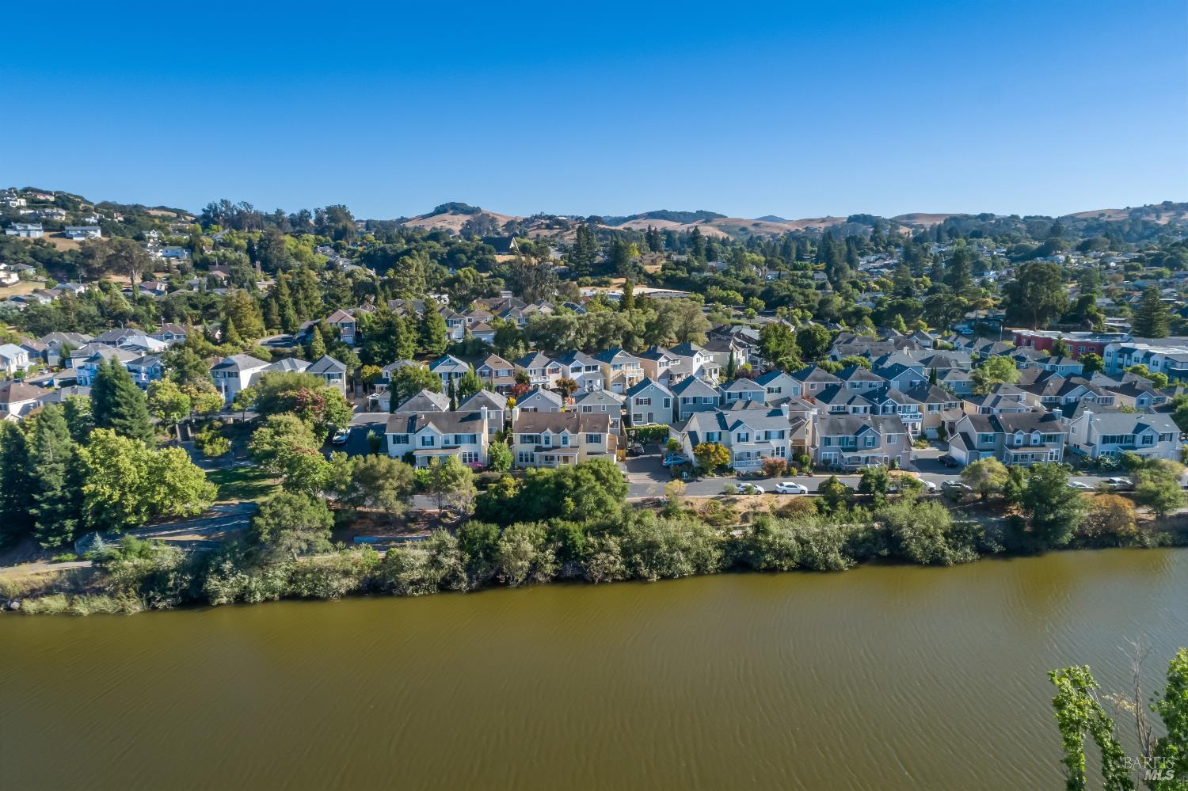
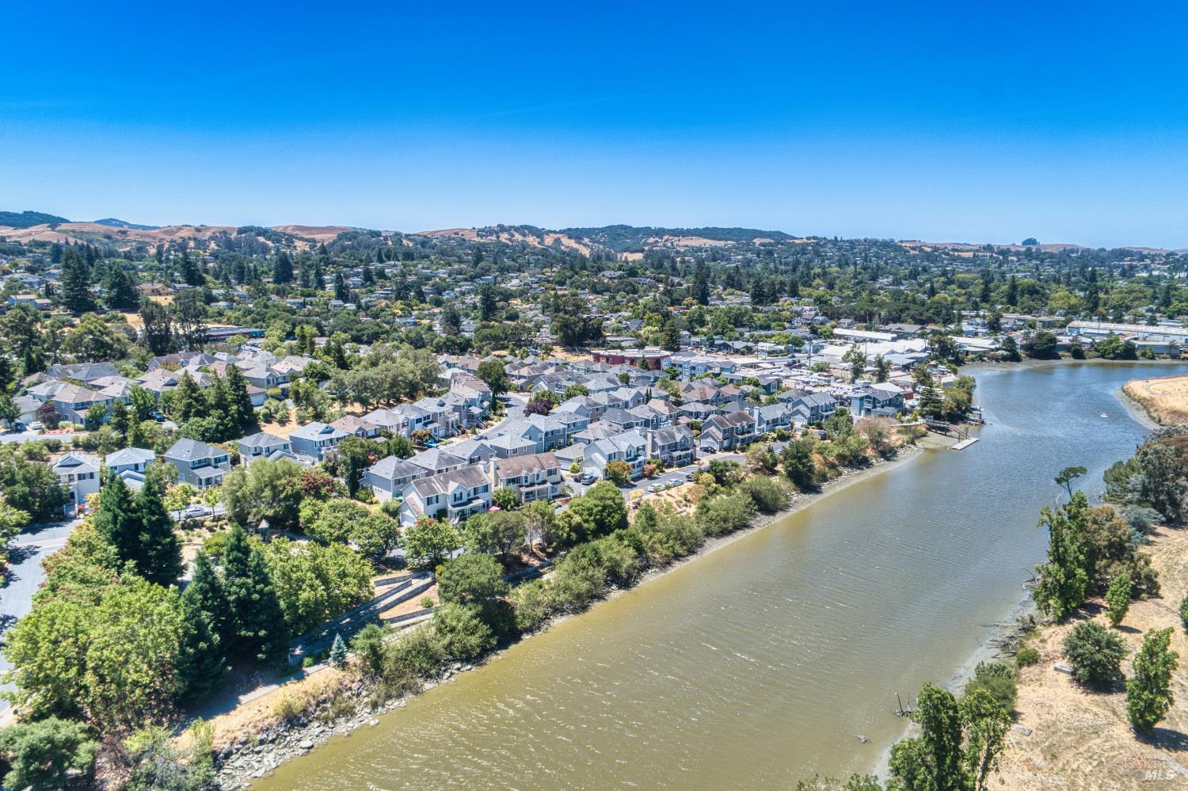
Aerial view of homes along the water, with the town and low hills beyond.
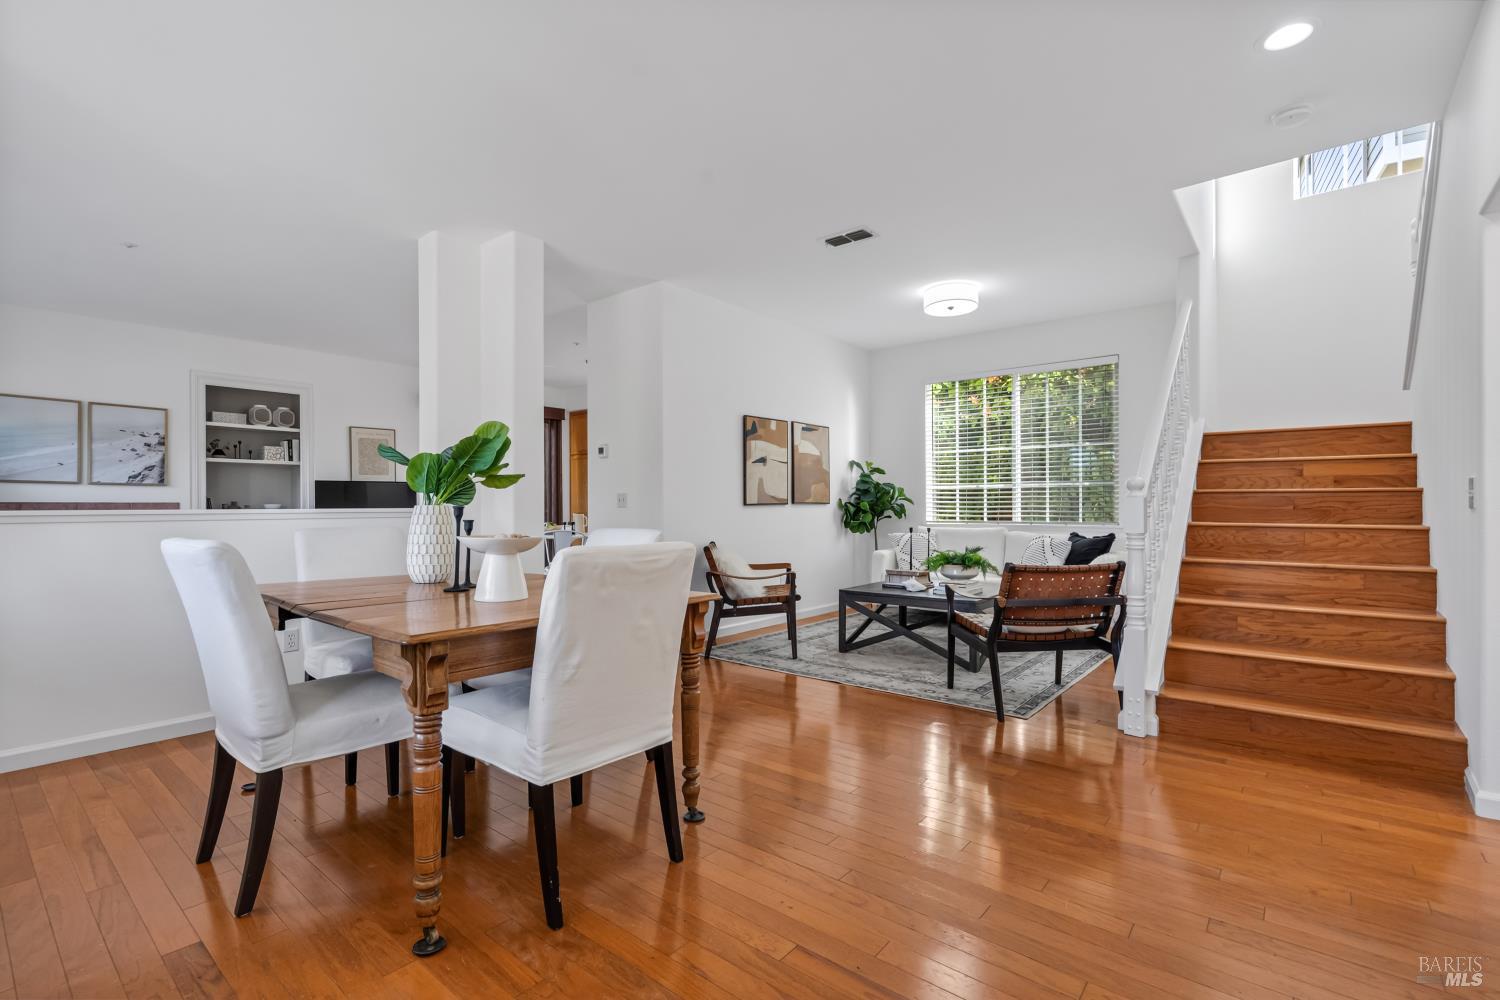
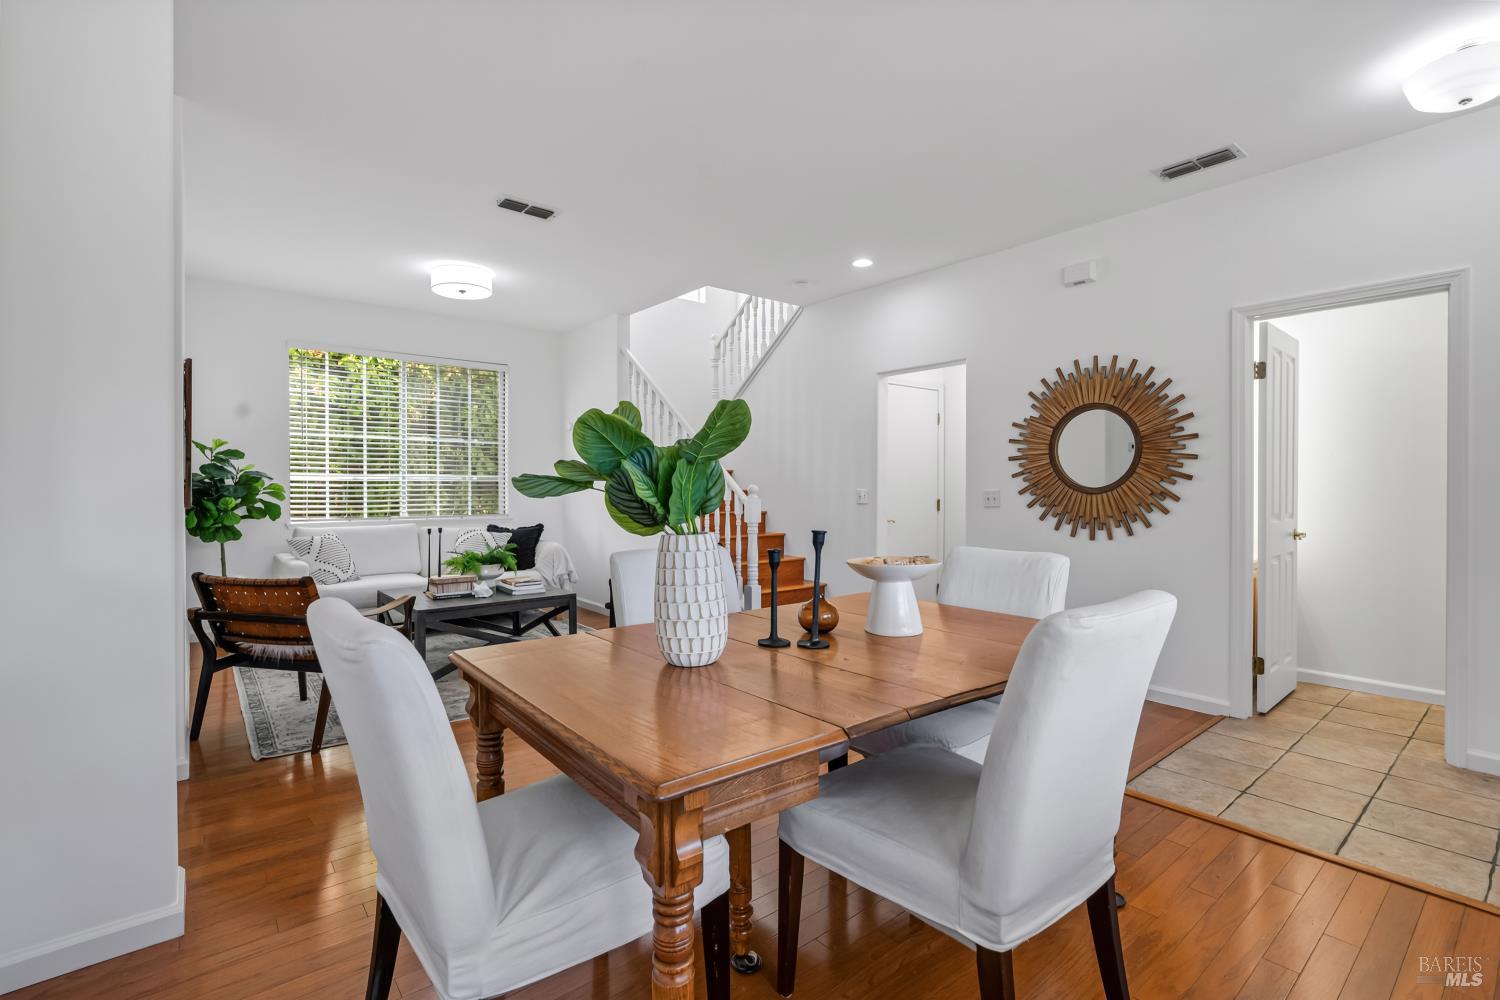
Open-plan dining and living room with hardwood floors, a wooden dining table, and a staircase with wood treads.
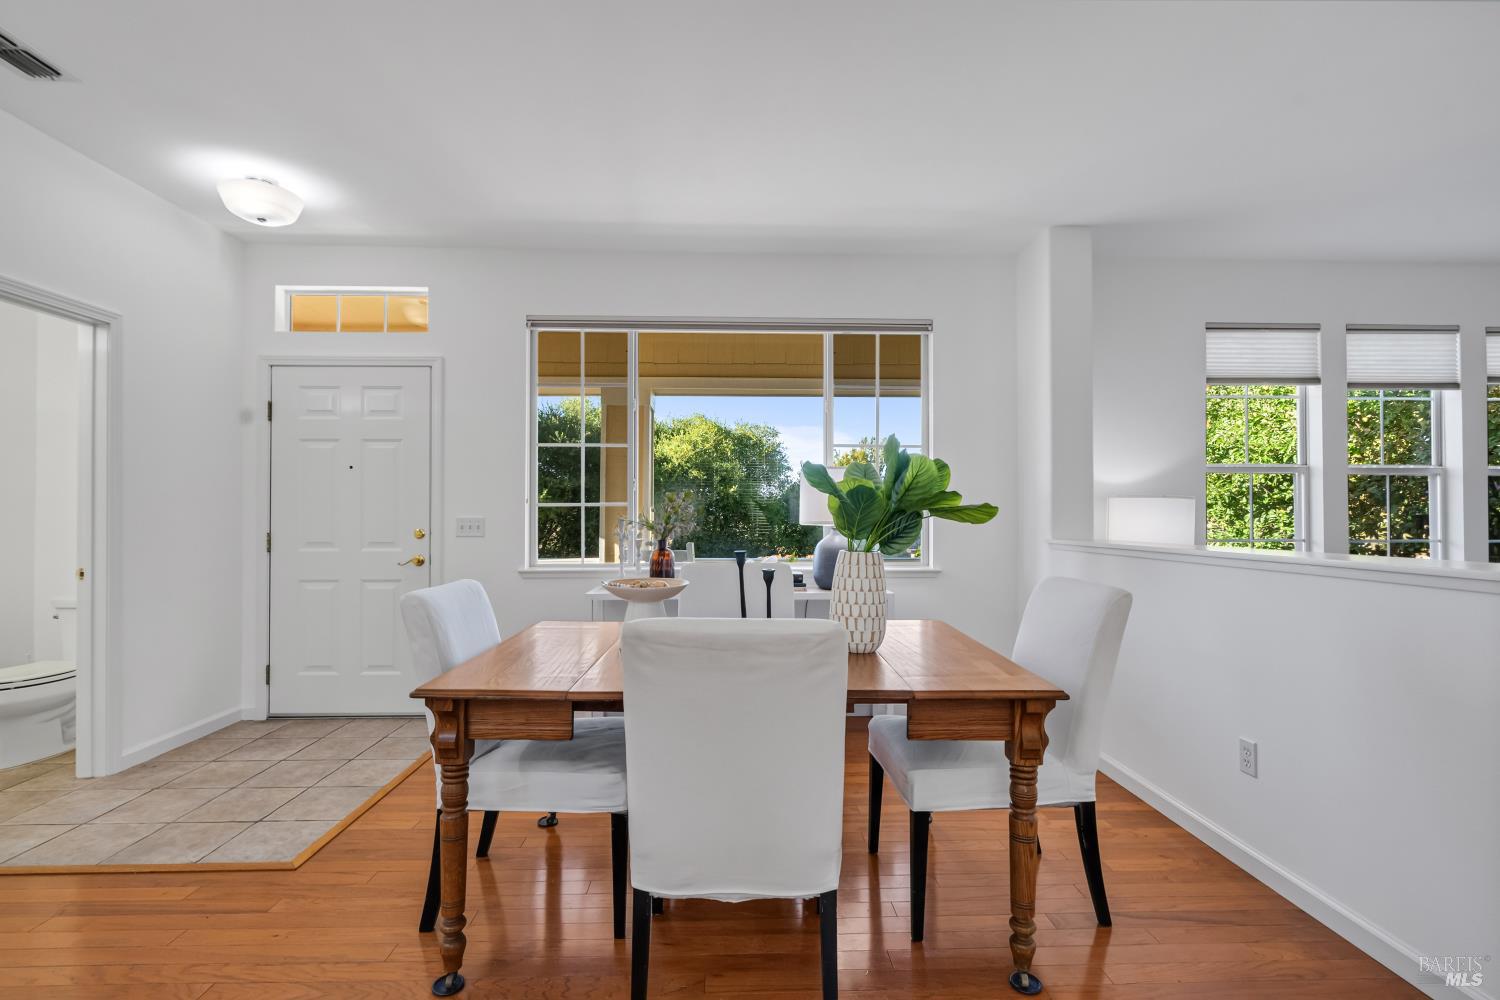
Dining room with a wooden table, white chairs, and large windows overlooking greenery.
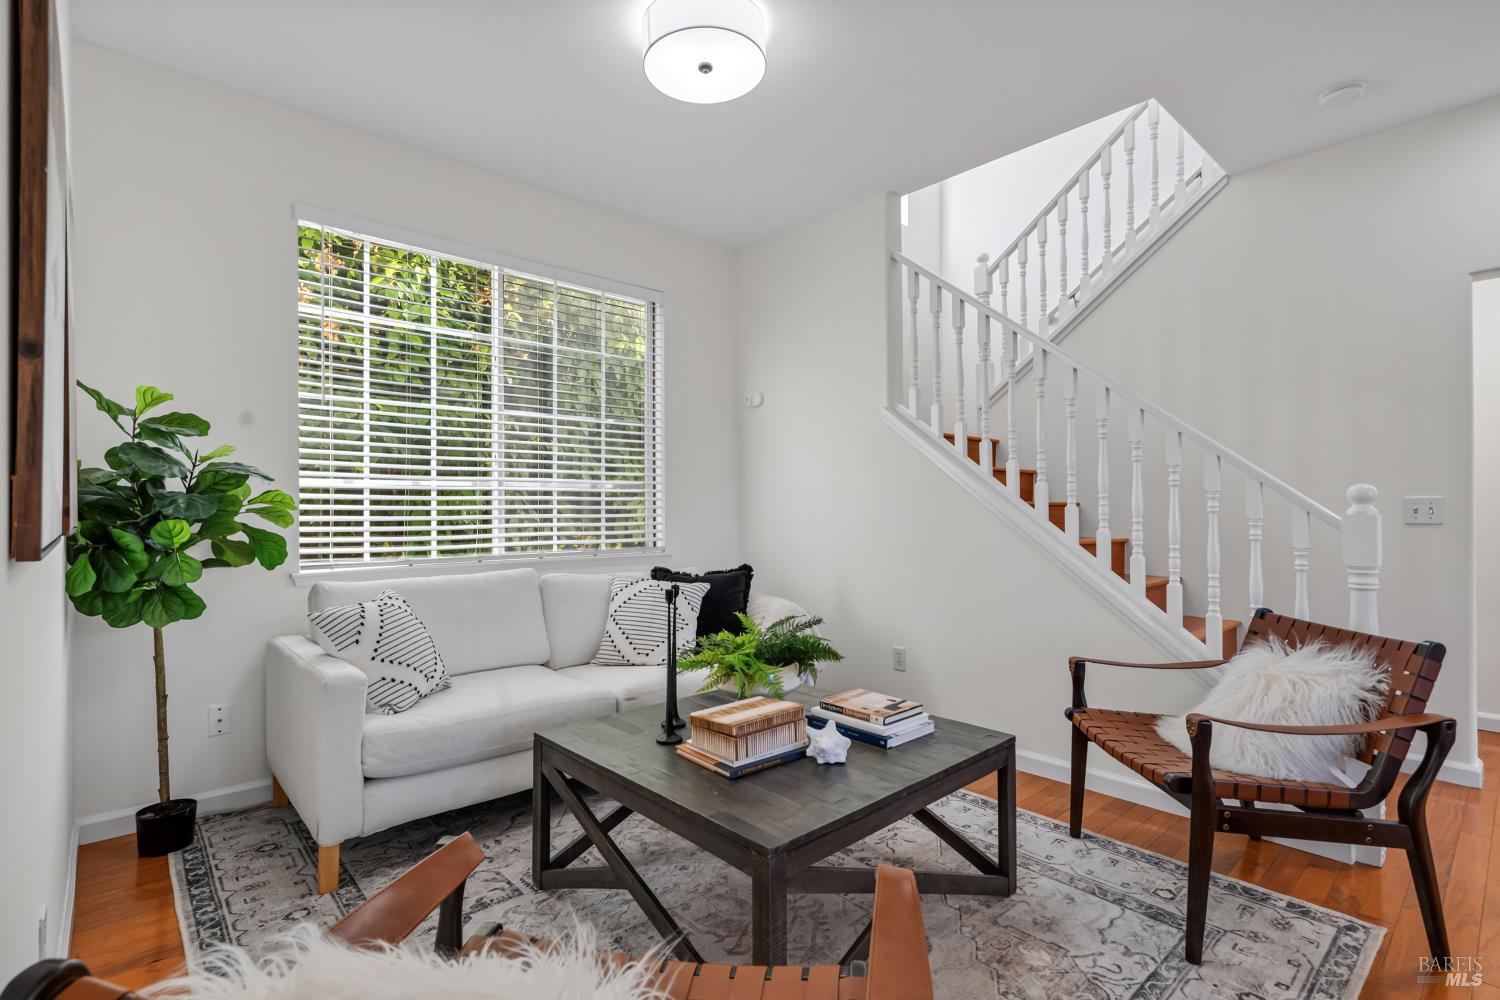
Living room with a white sofa, patterned rug, leather chairs, and staircase.
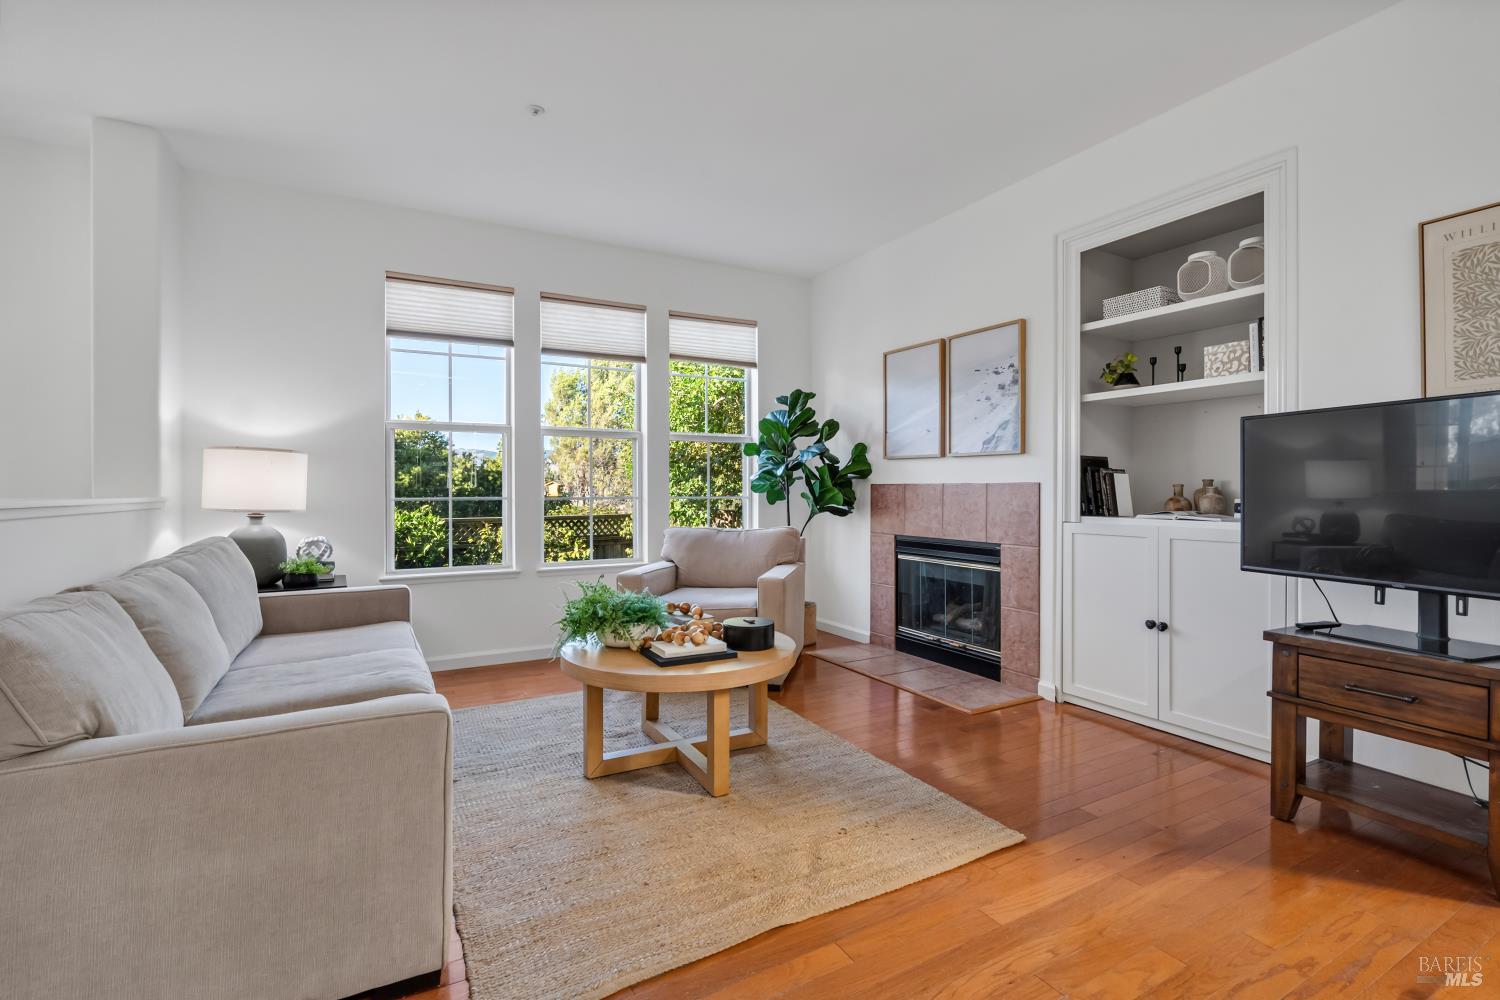
Staged living room with three tall windows, a tiled fireplace, built-in shelves, and warm wood floors.
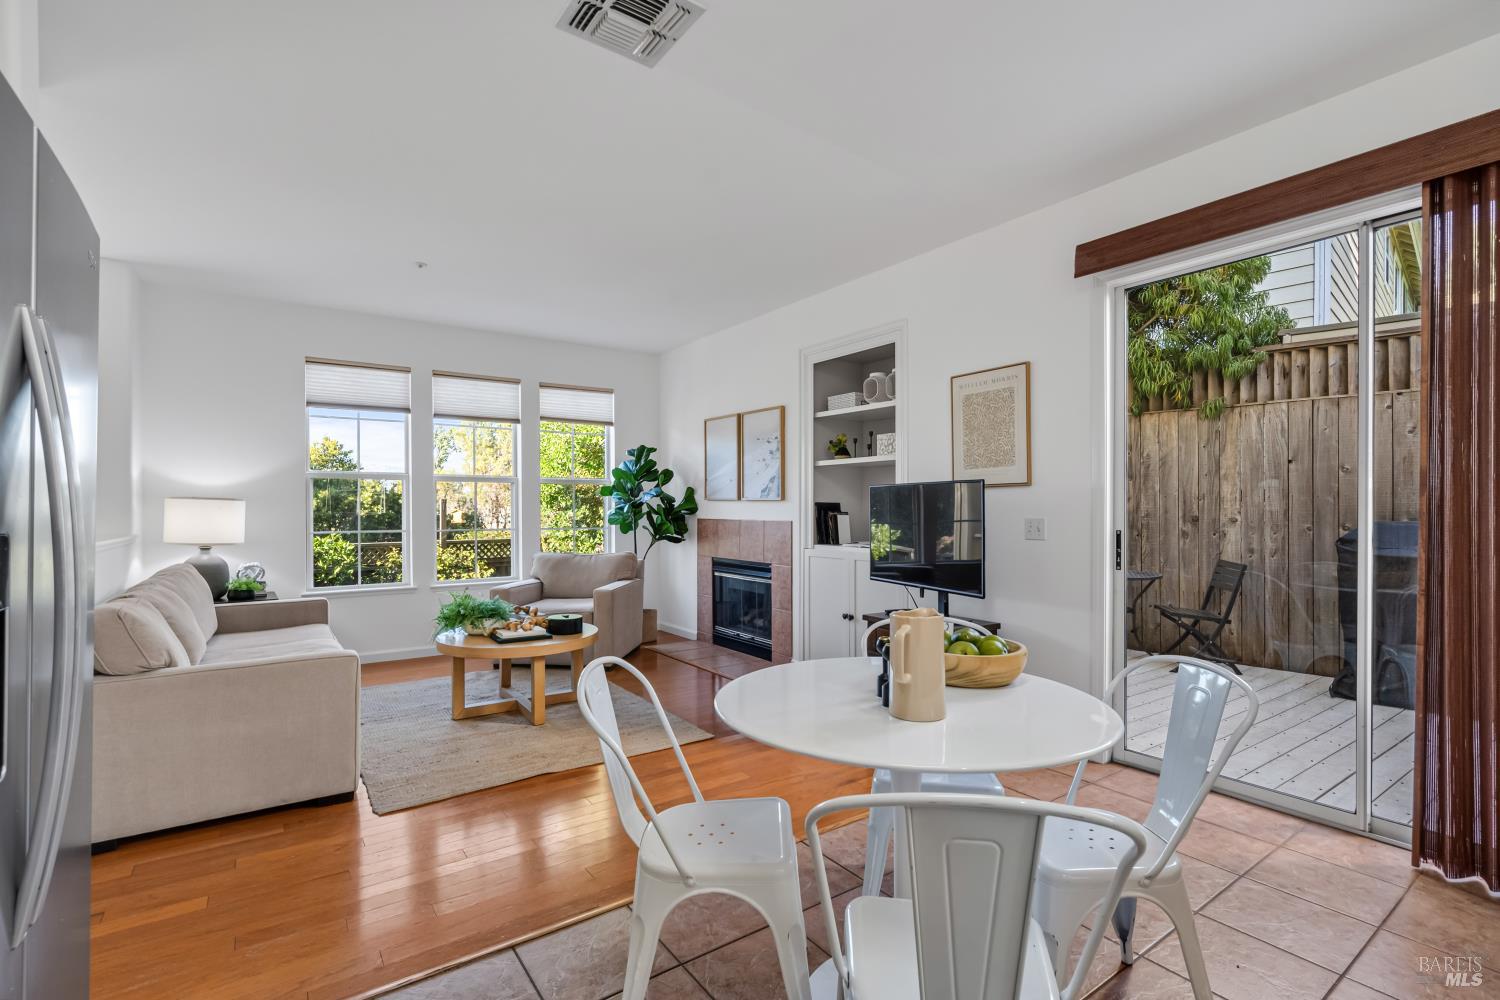
Living and dining area with a fireplace, hardwood floors, and sliding doors to a fenced deck.
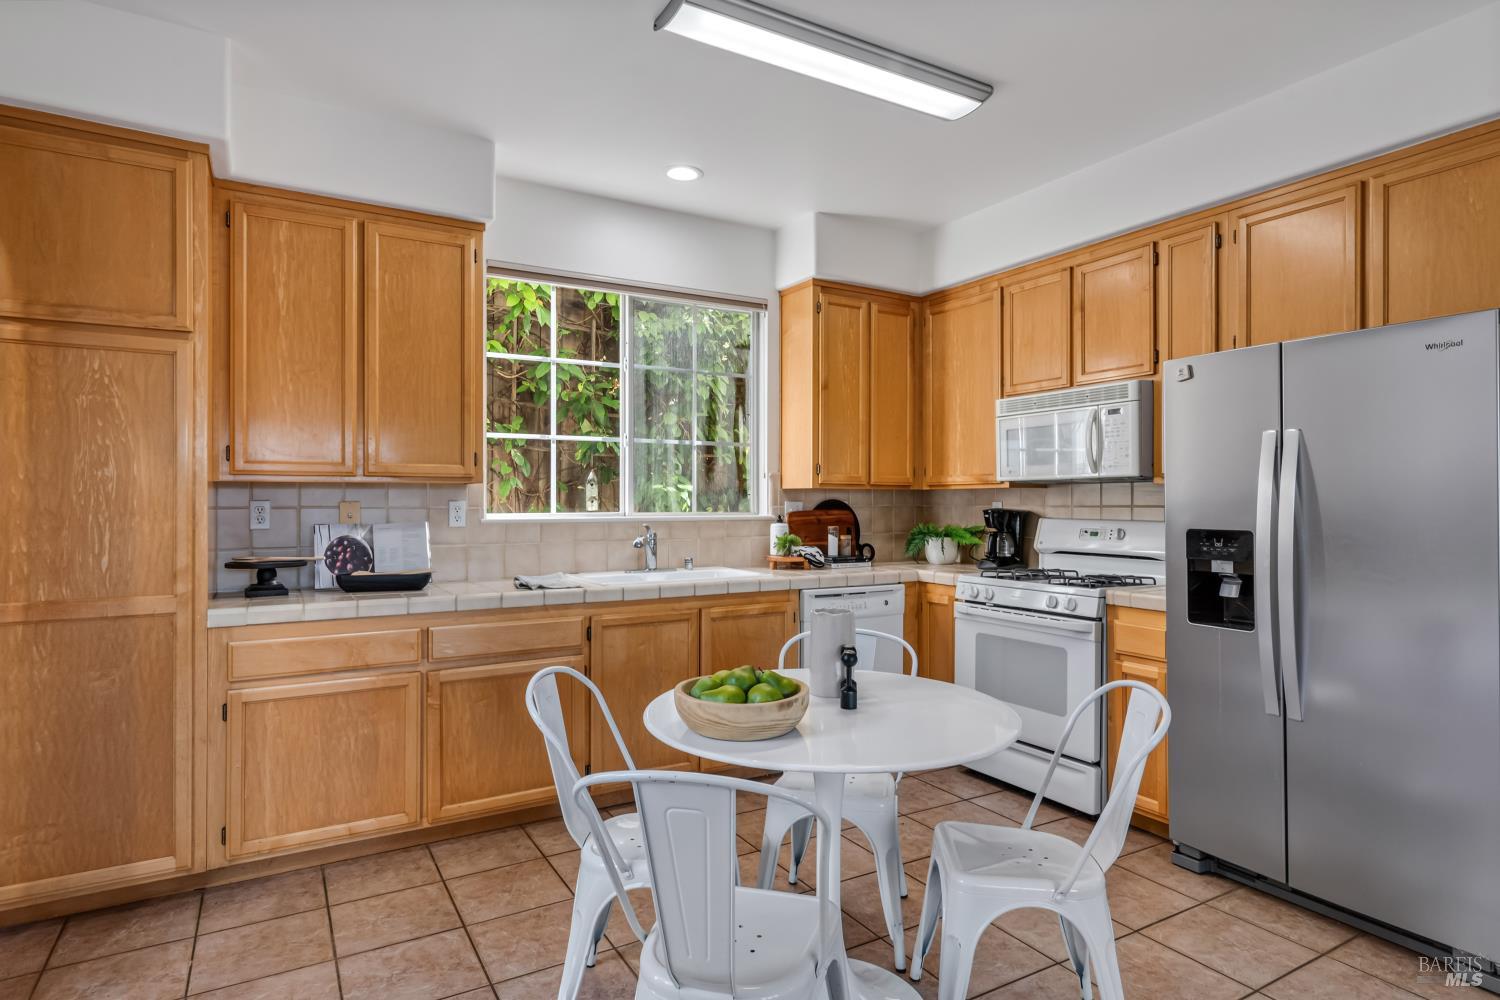
Kitchen with wood cabinets, white appliances, and a round dining table beside a leafy window.
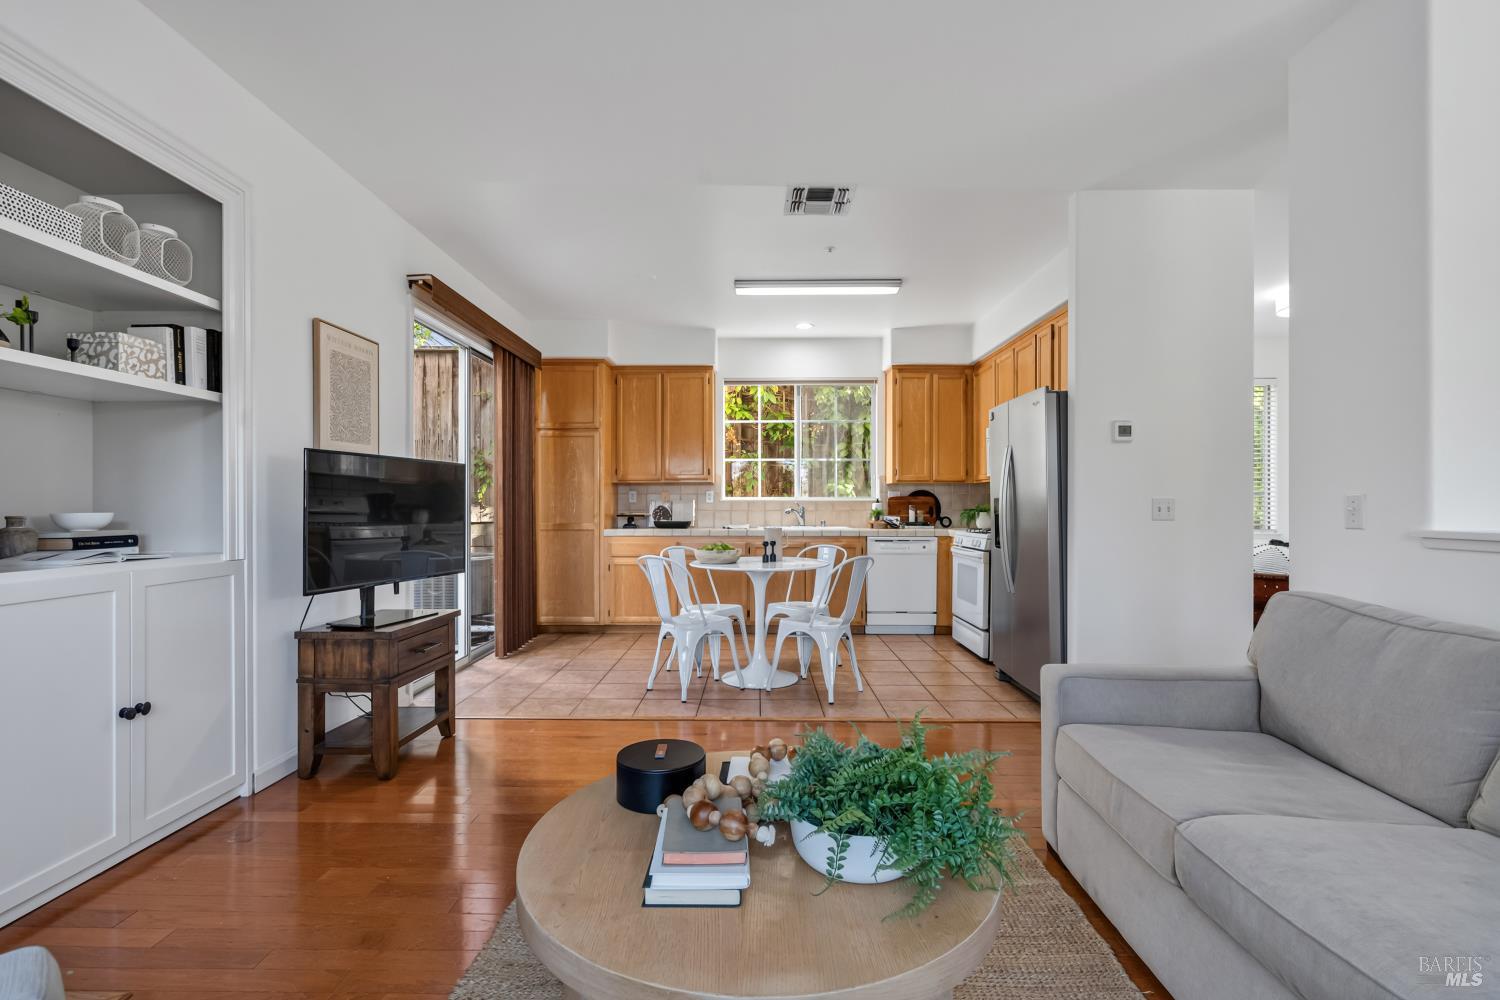
Open-plan kitchen and living room with wood cabinets, a white dining set, and gray sofa.
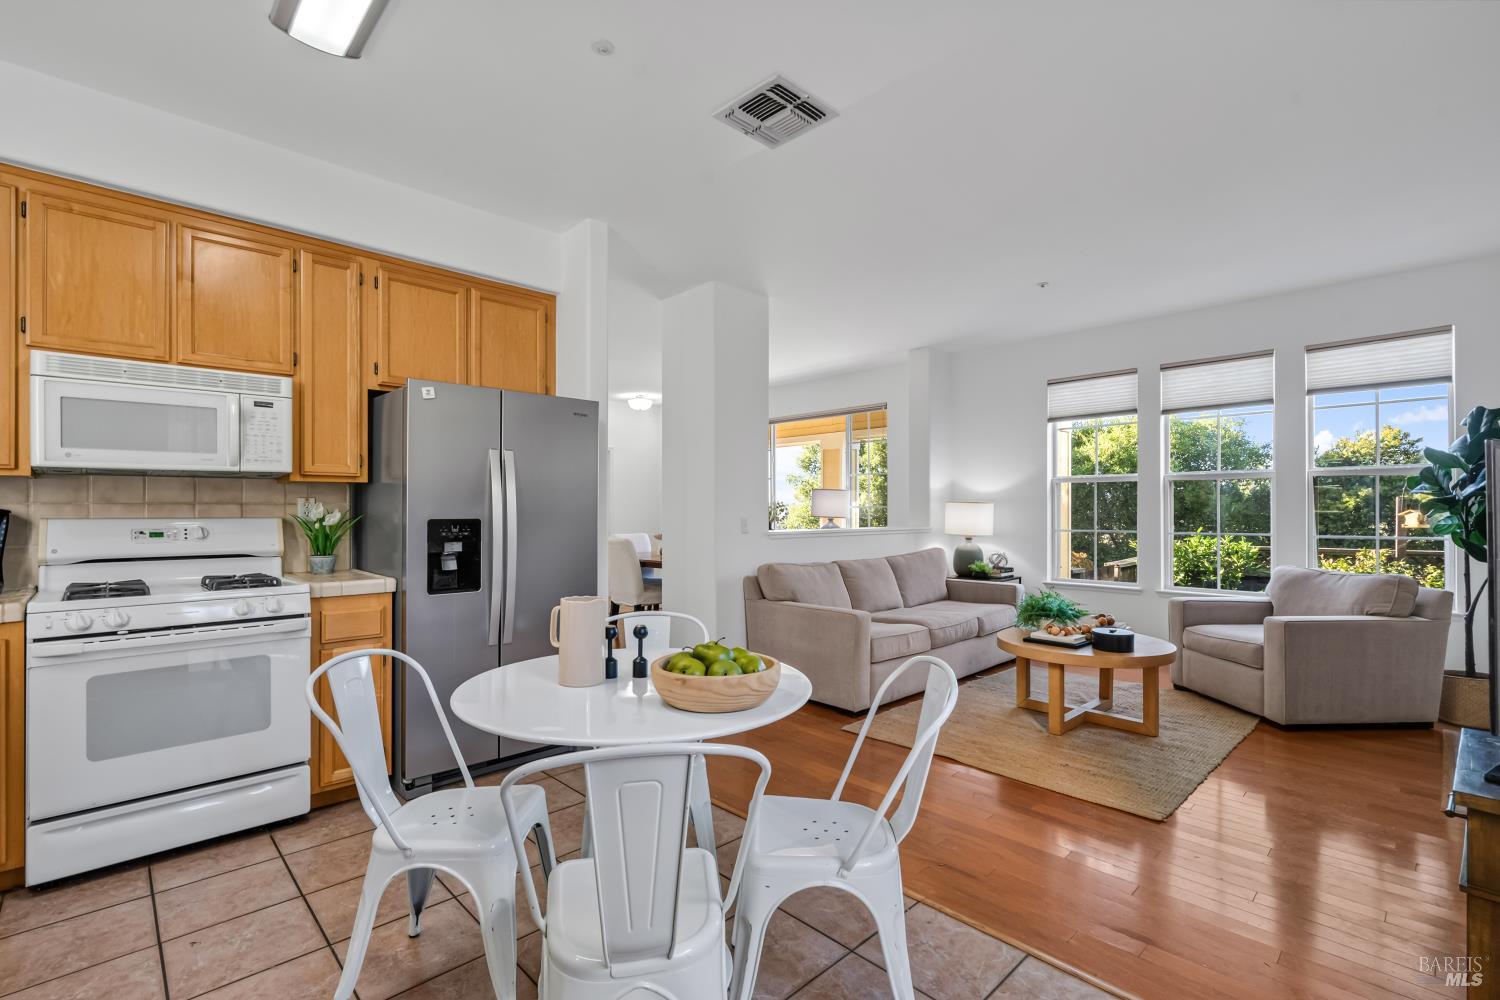
Open kitchen and living area with wood cabinets, stainless appliances, dining table, and broad windows.
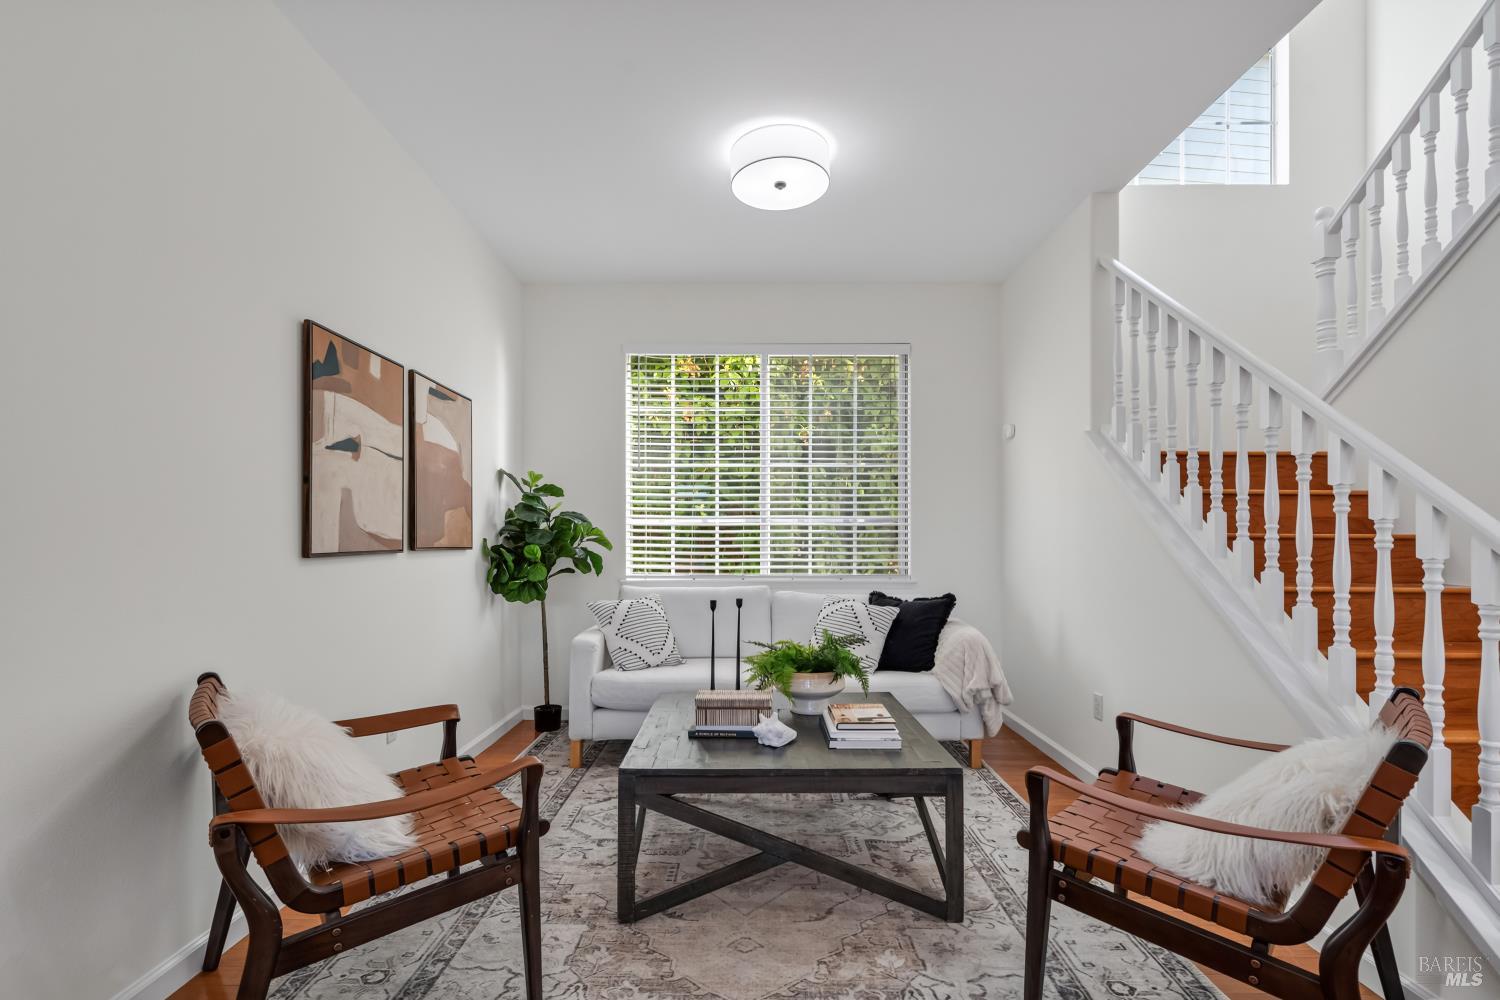
Staged living room with a white sofa, leather-and-wood chairs, and a white staircase with wood steps.
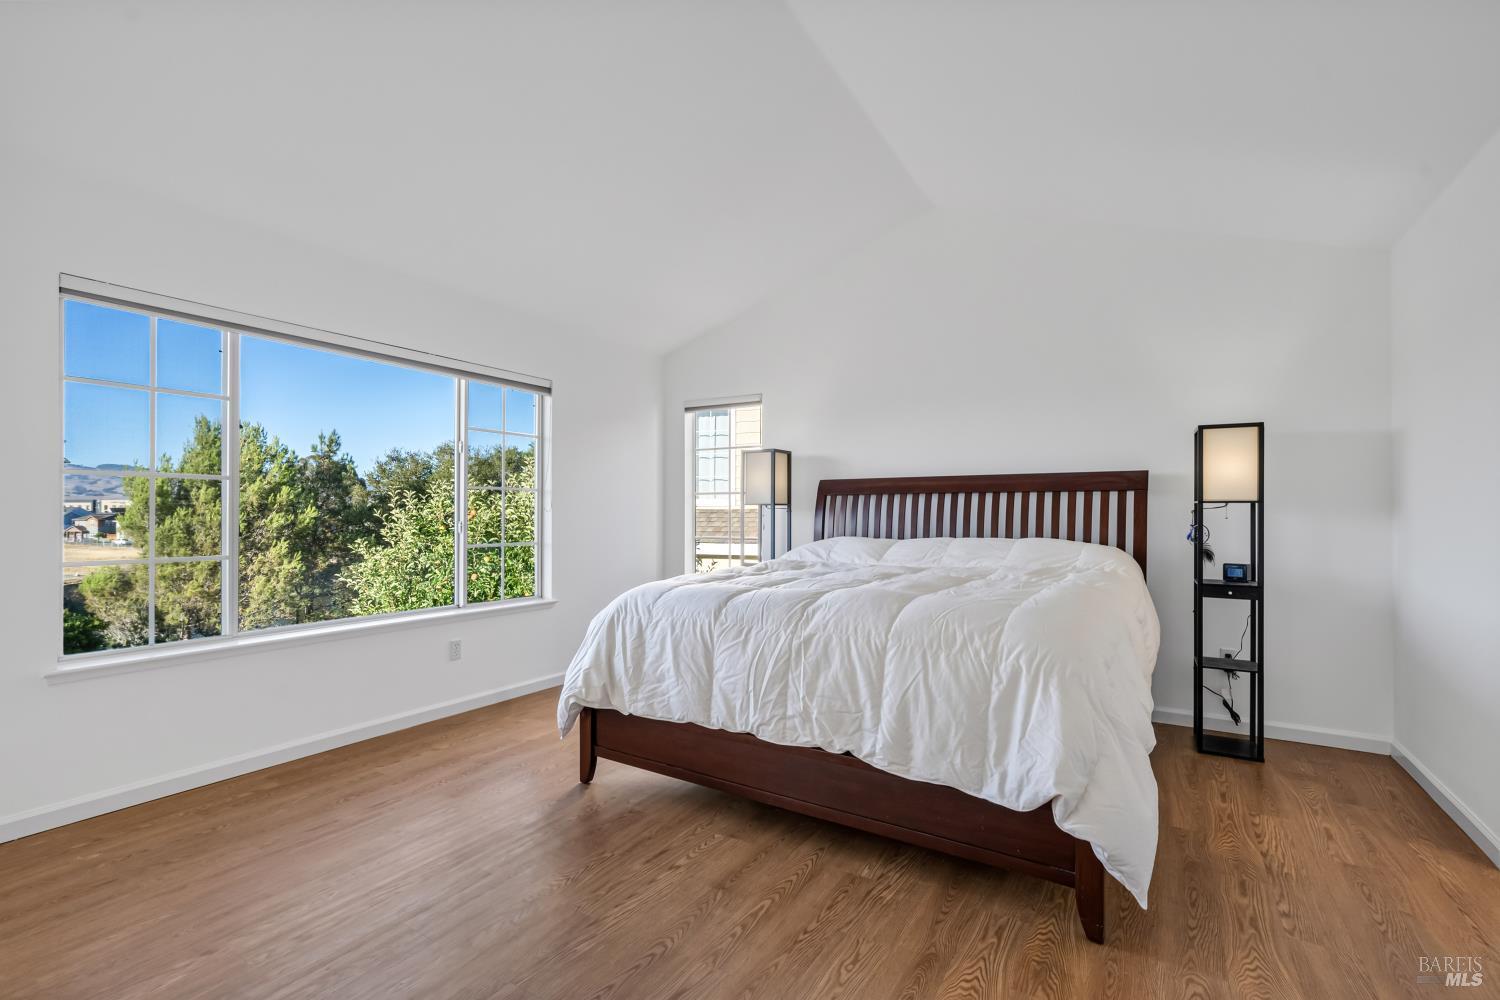
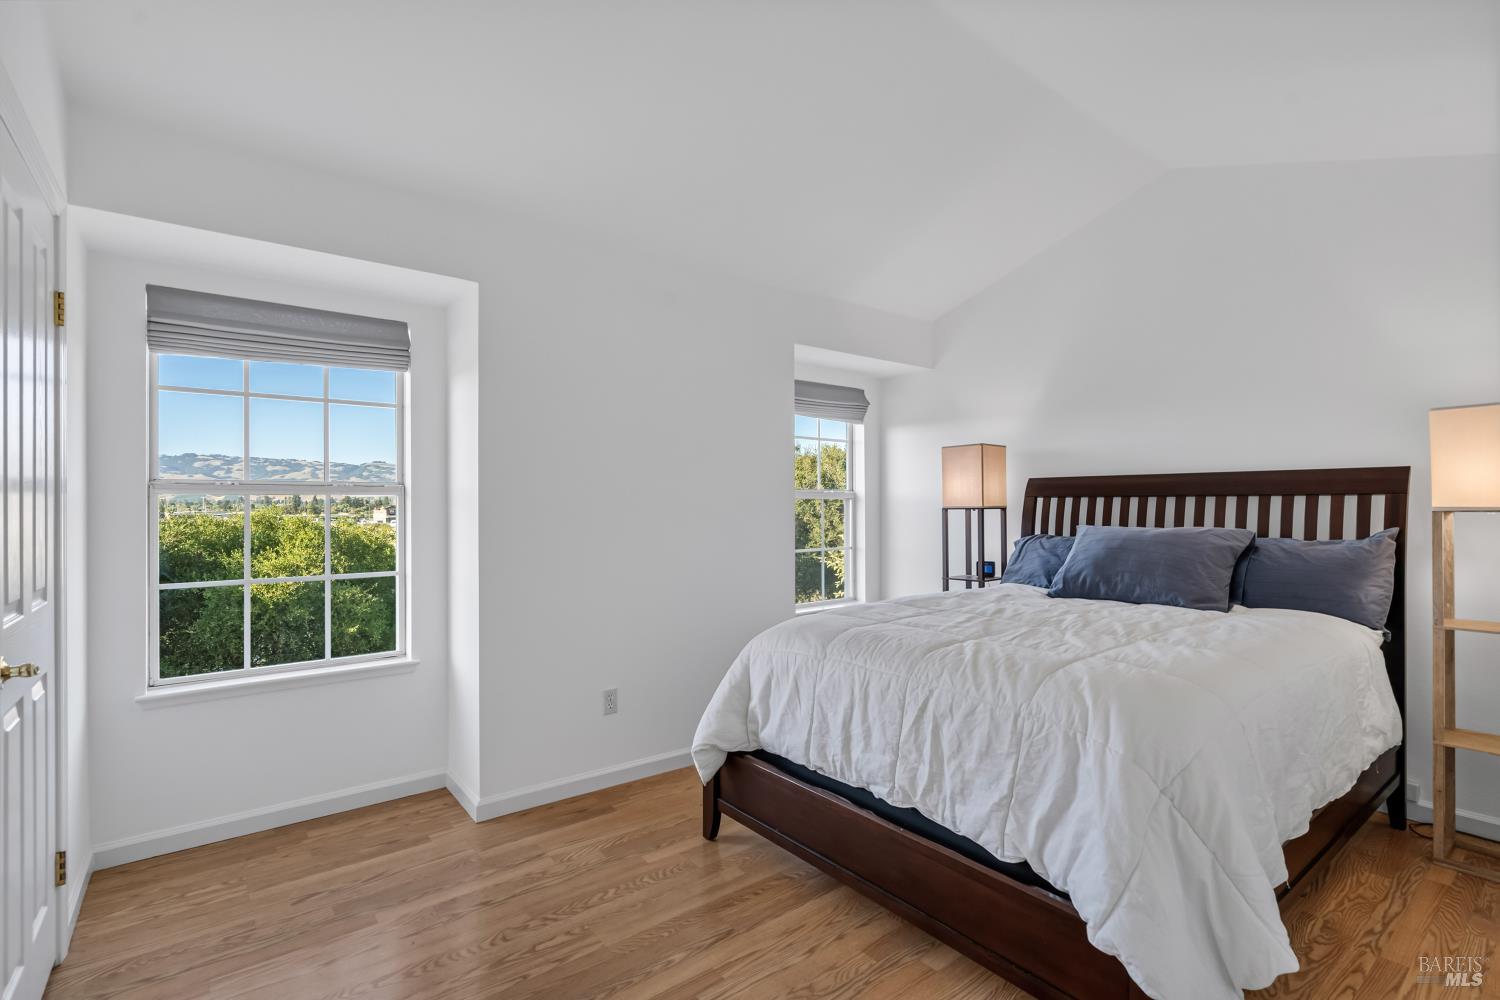
Bright bedroom with a dark wood bed, white bedding, warm wood floors, and large windows.
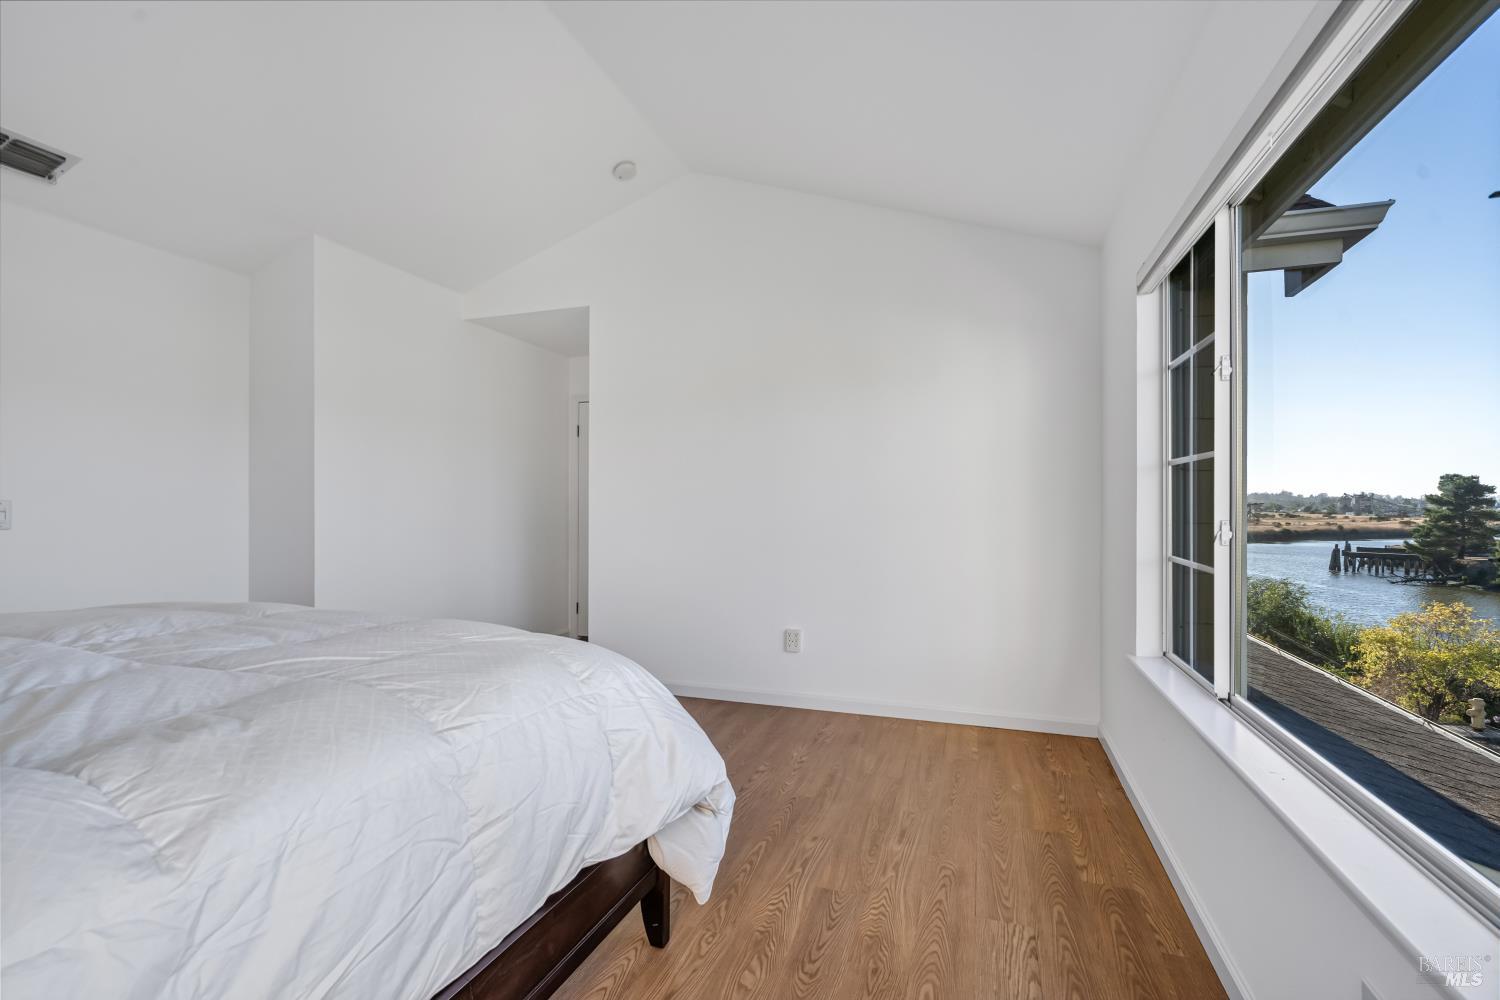
Bright bedroom with wood floors, a bed, and a large window overlooking the water.
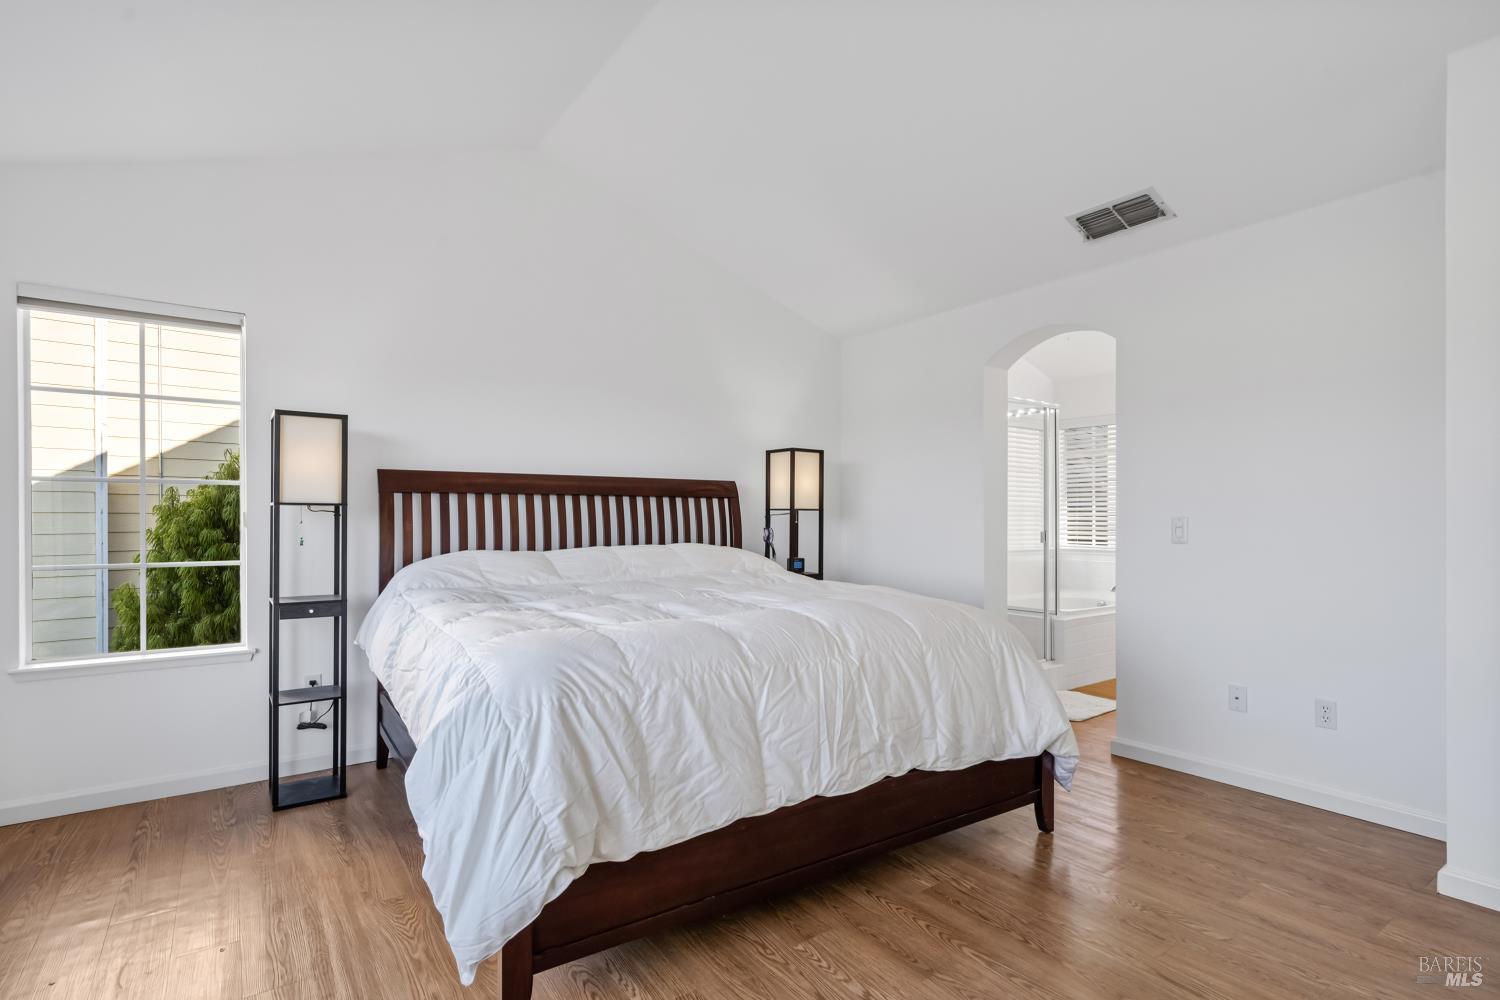
Bedroom with a dark wood bed, white bedding, hardwood floors, and an arched ensuite entrance.
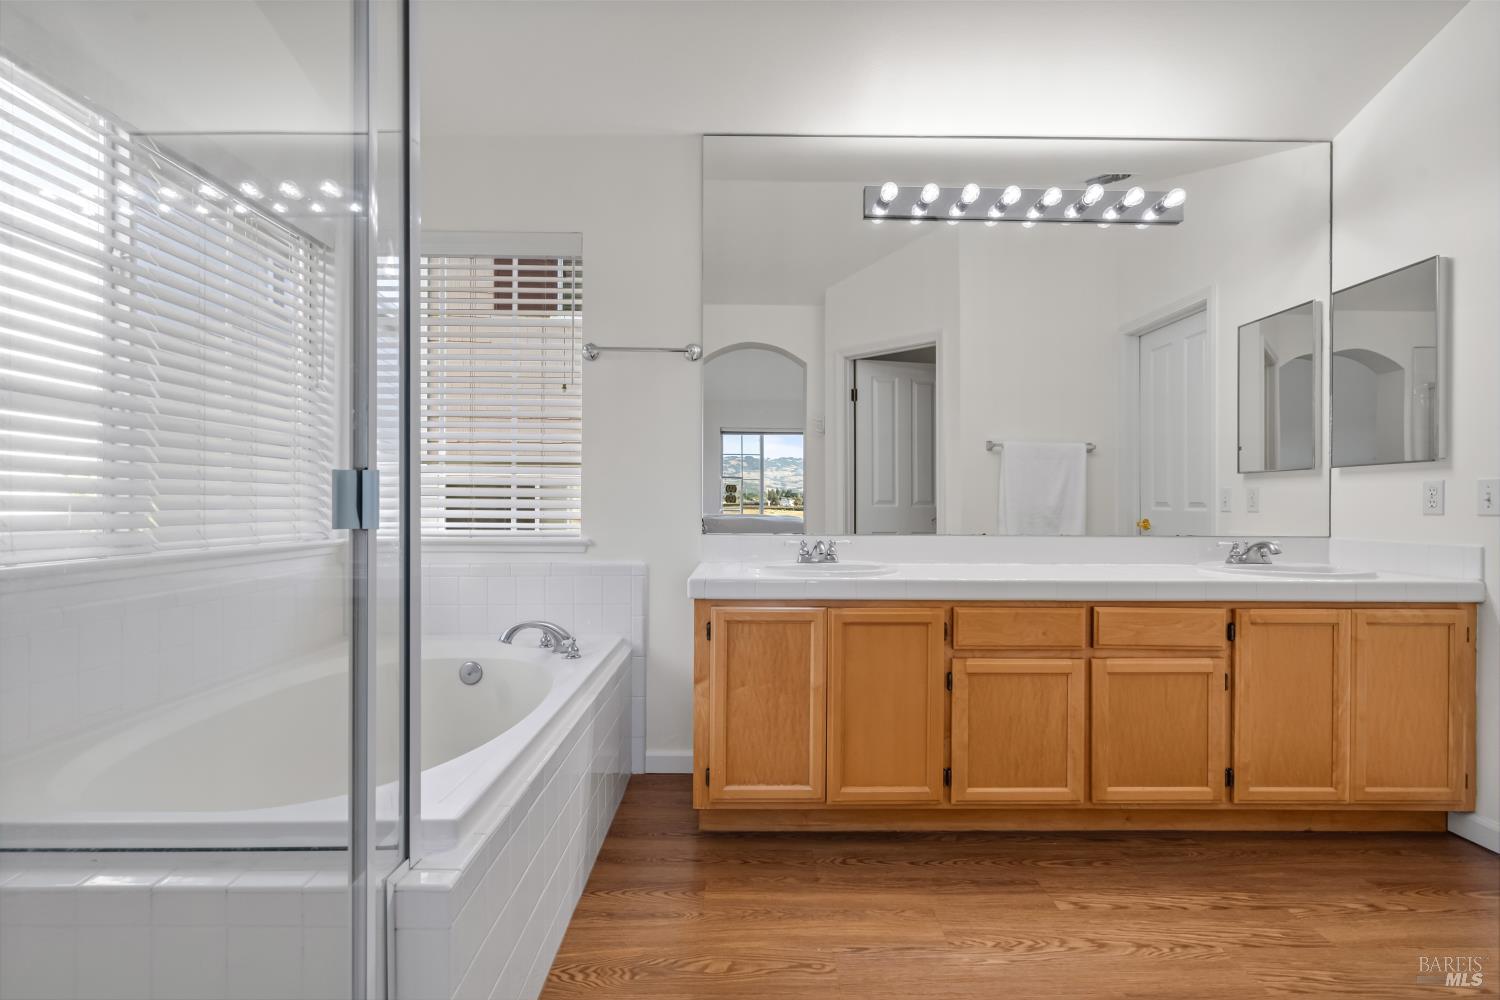
Bathroom with a glass-enclosed tub and shower and a long double-sink wood vanity.
Furnished bedroom with a dark wood bed, hardwood floors, and large windows overlooking greenery and distant hills.
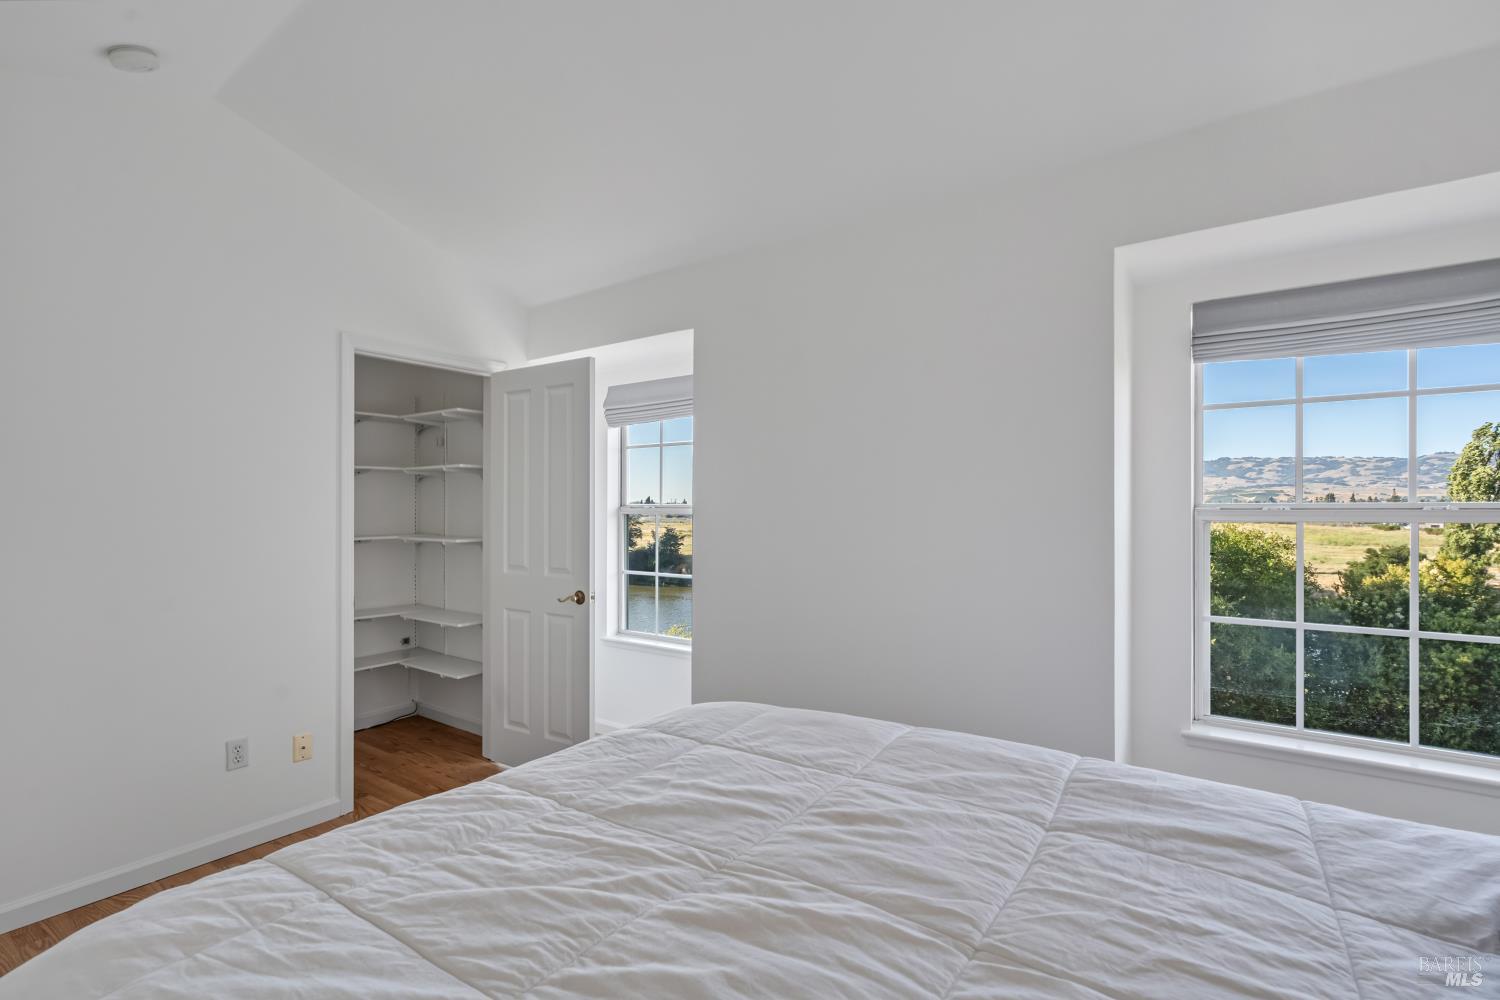
Bright bedroom with a white bed, open closet shelving, and rolling hills visible through the windows.
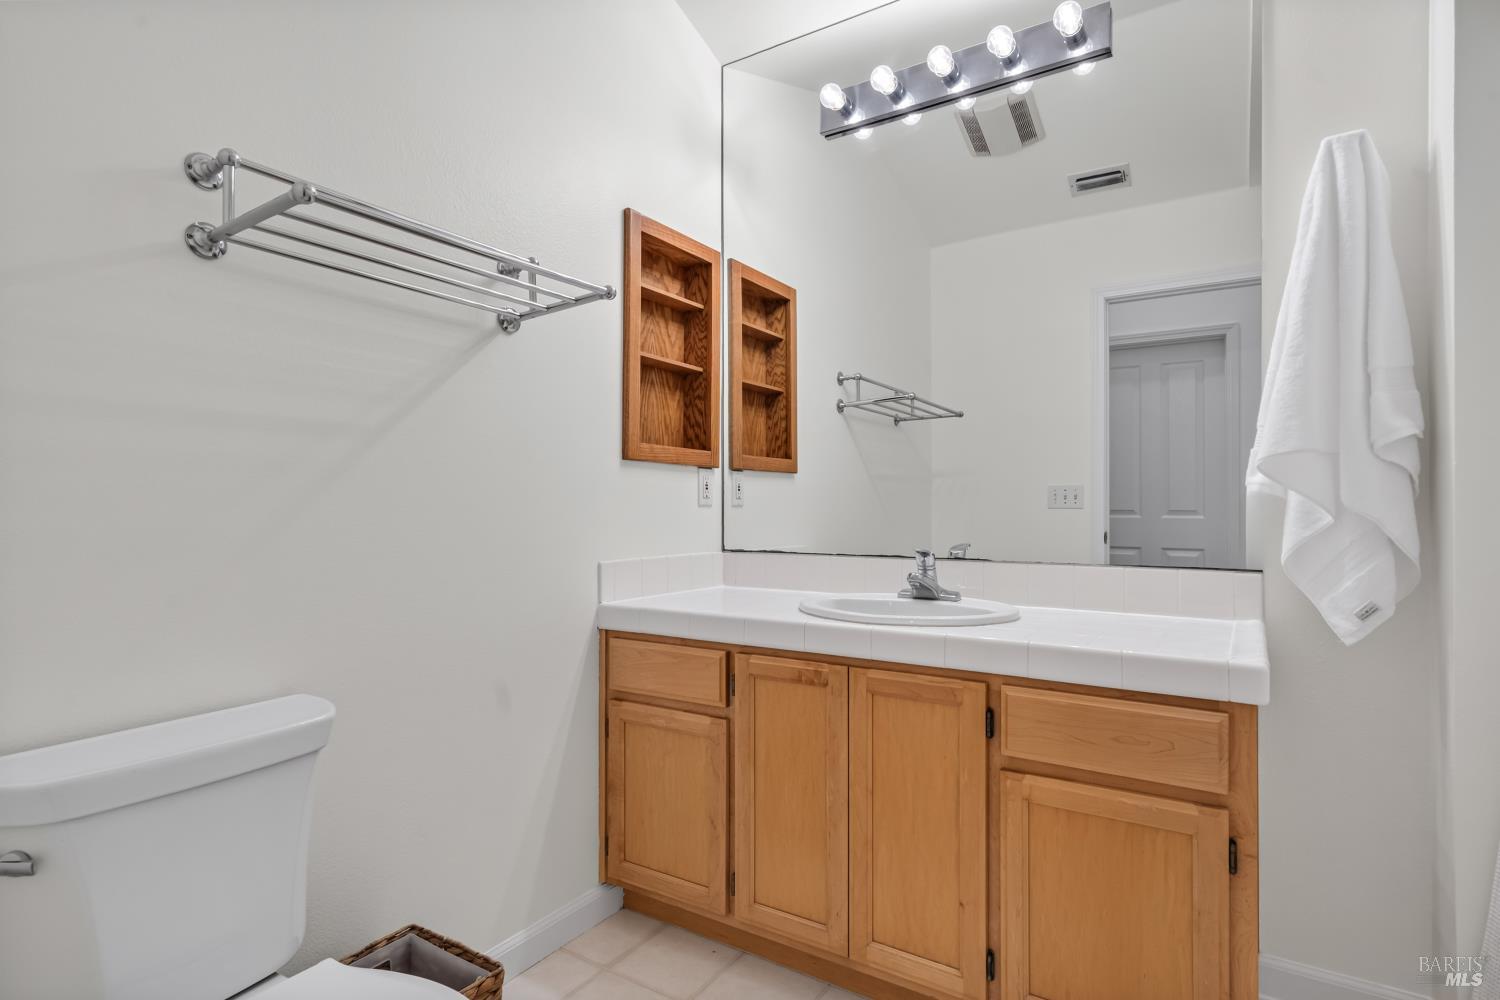
Bathroom with a honey-colored wood vanity, white tiled counter, oval sink, and large mirror.
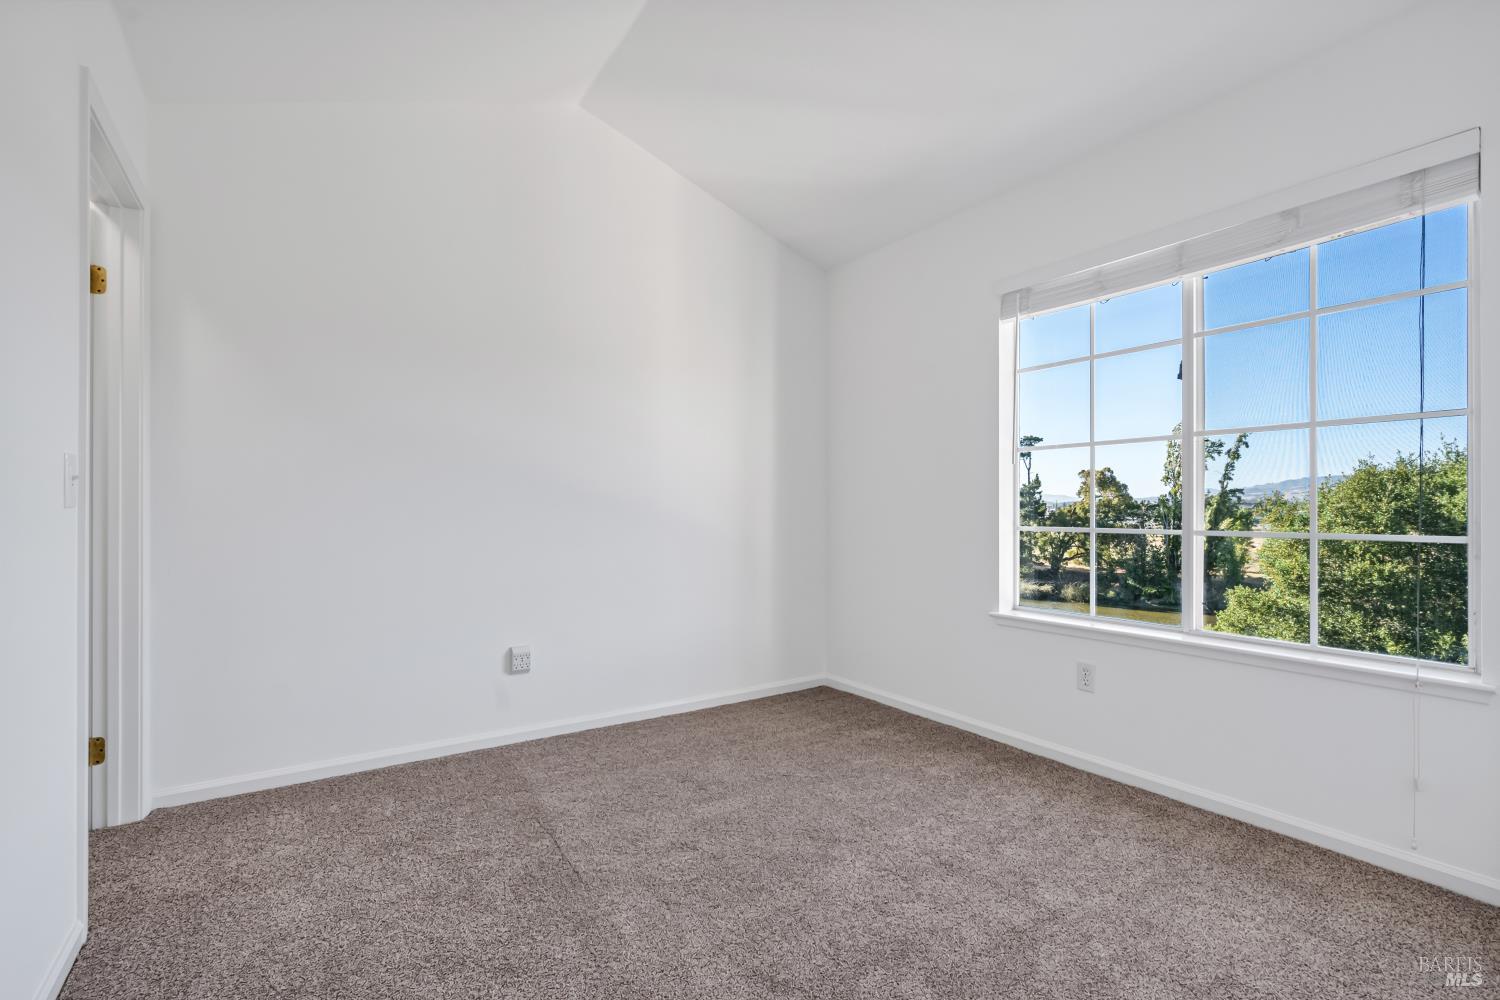
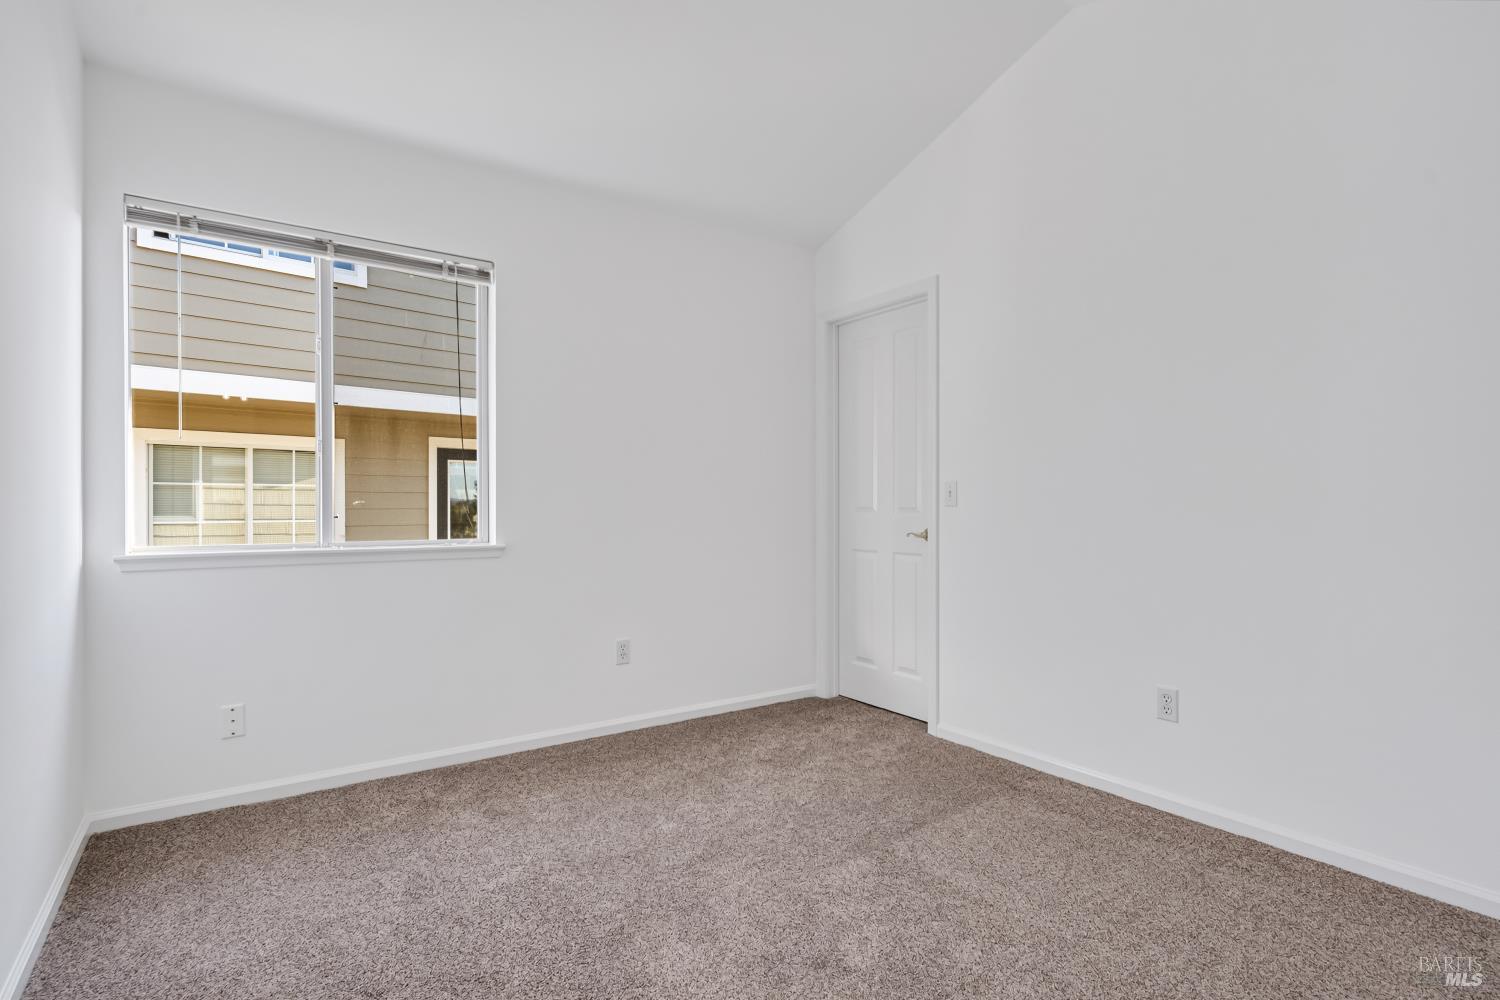
Empty carpeted room with a large window overlooking trees and distant hills.
Empty bedroom with beige carpet, white walls, and a large window.
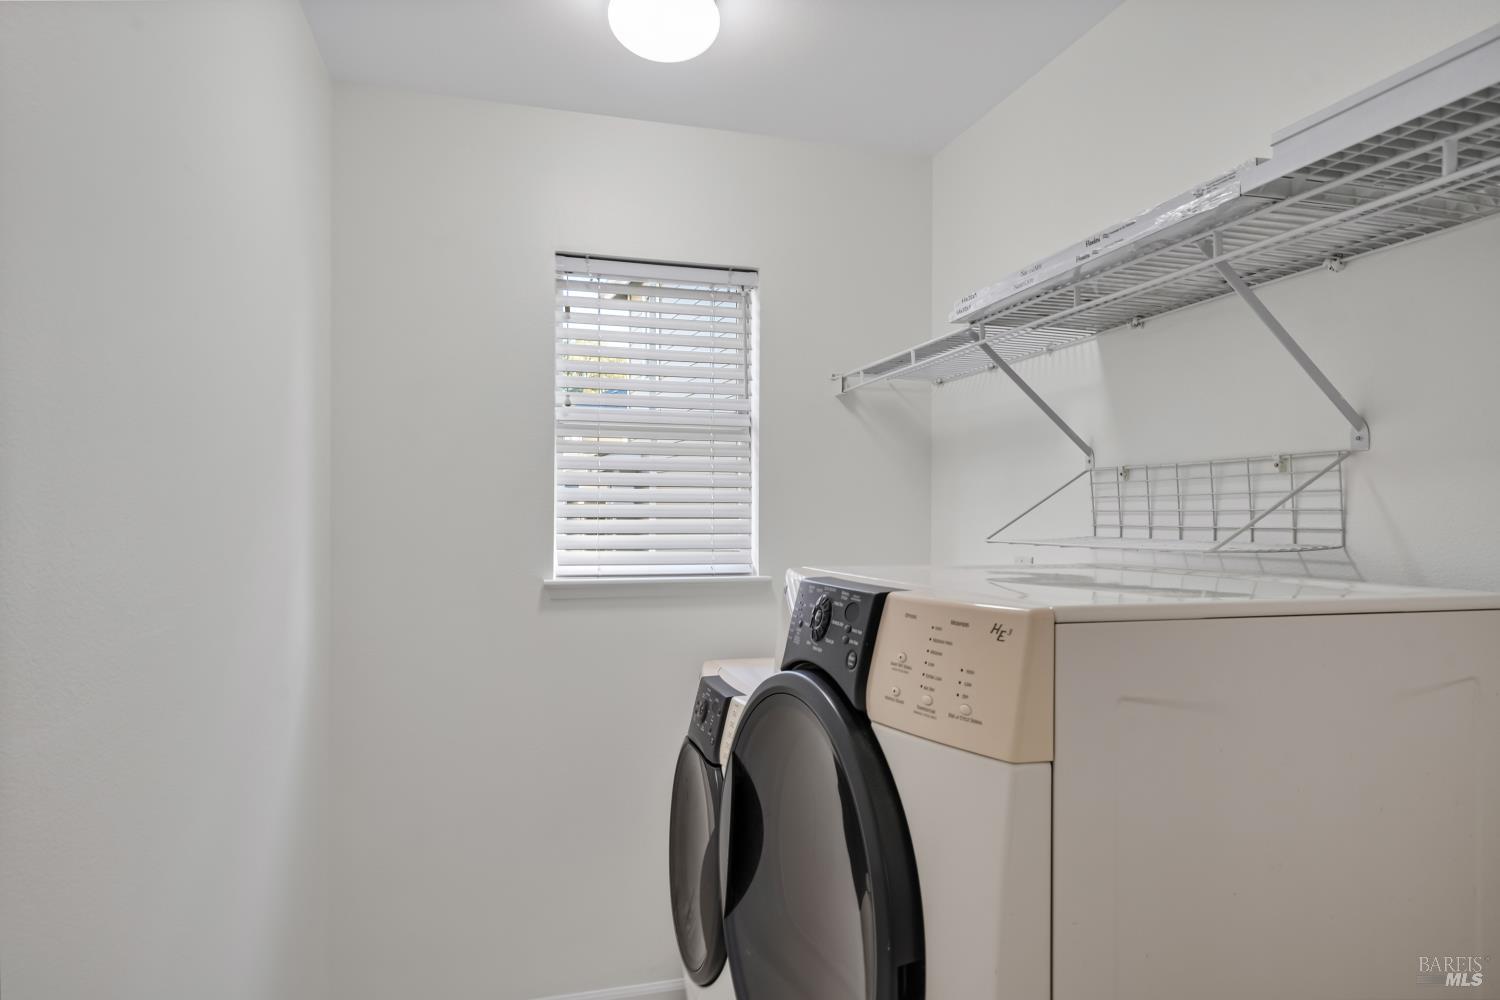
Laundry room with two front-loading machines, wire shelving, and a window with blinds.
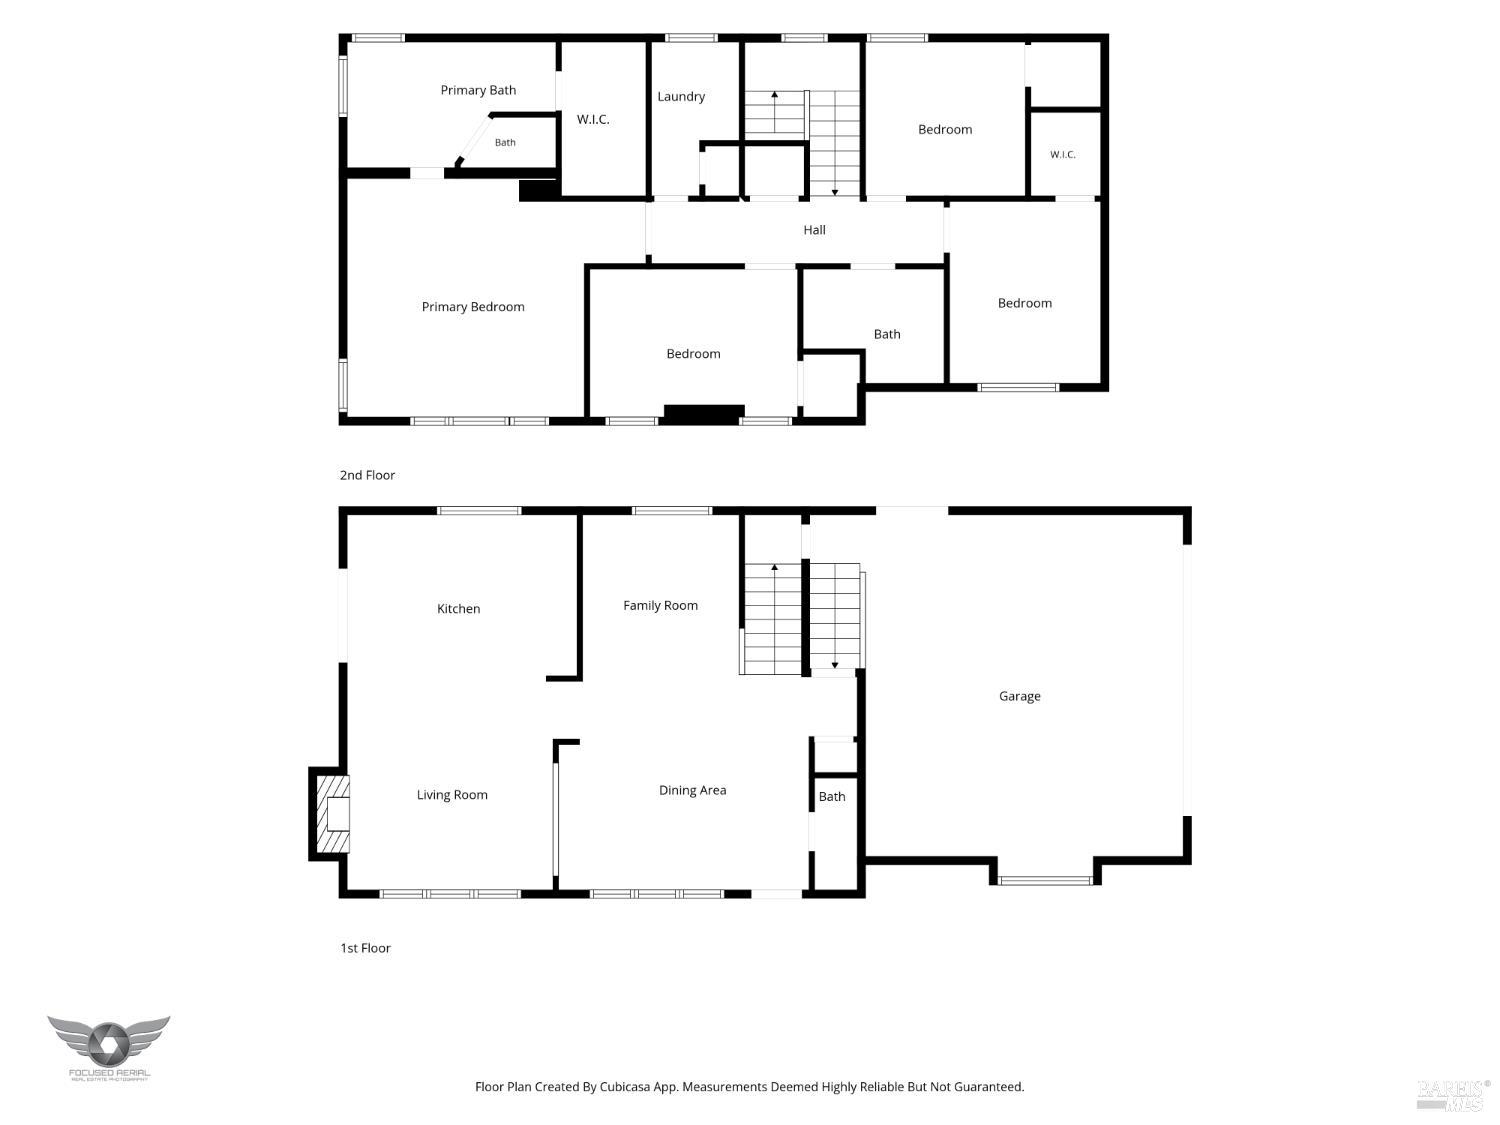
Two-story floor plan with a garage, living and dining areas downstairs, and five bedrooms upstairs.
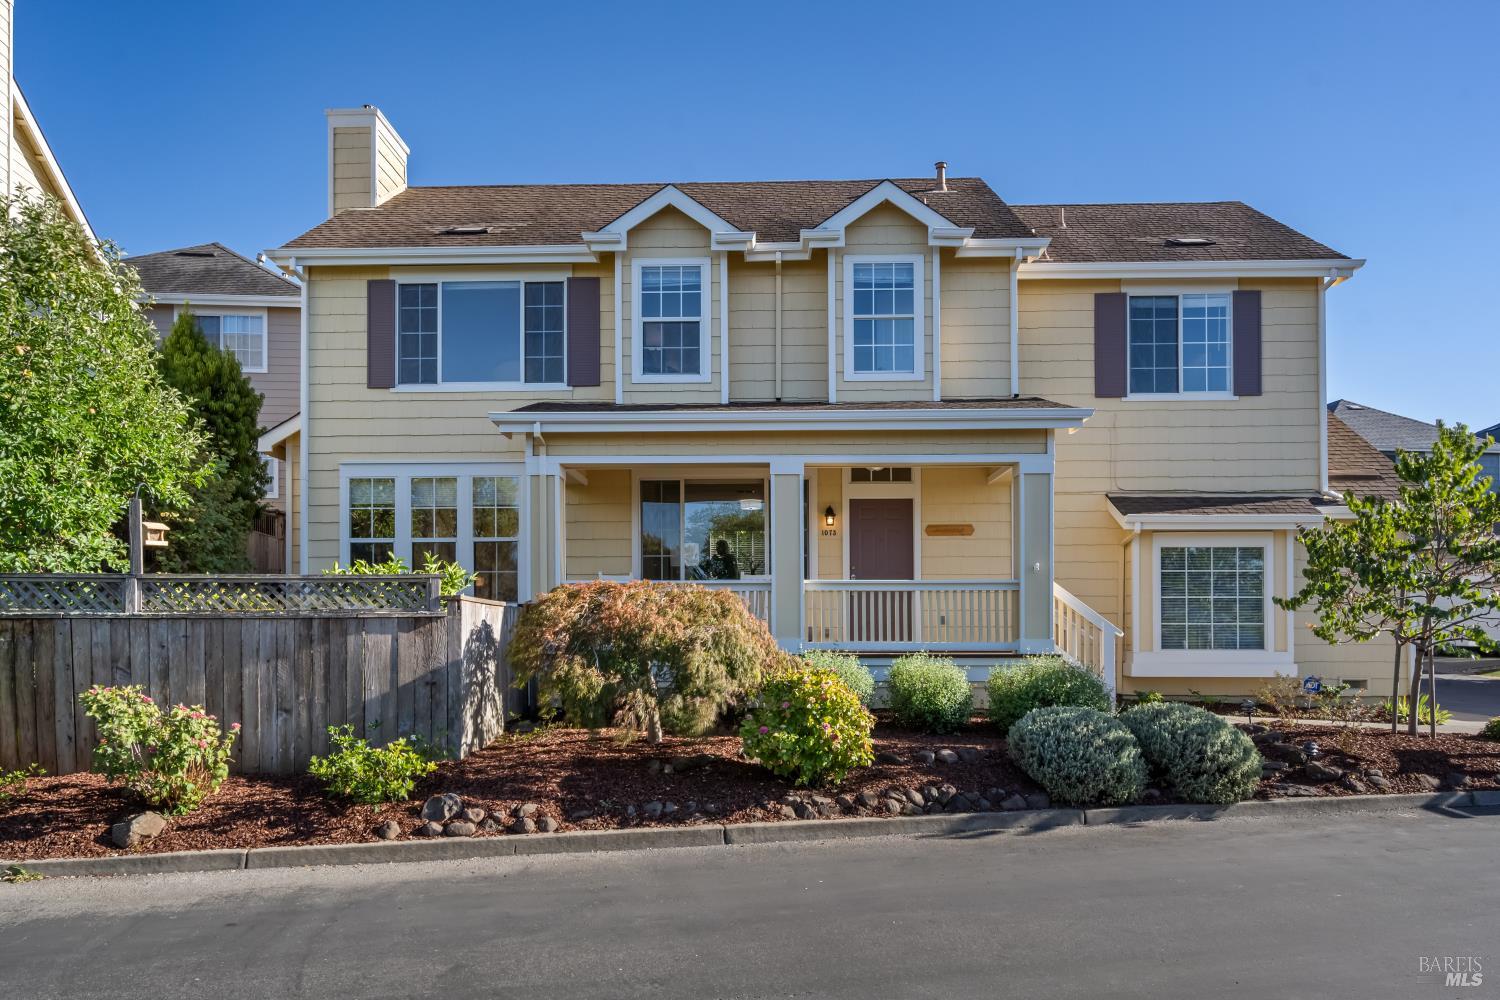
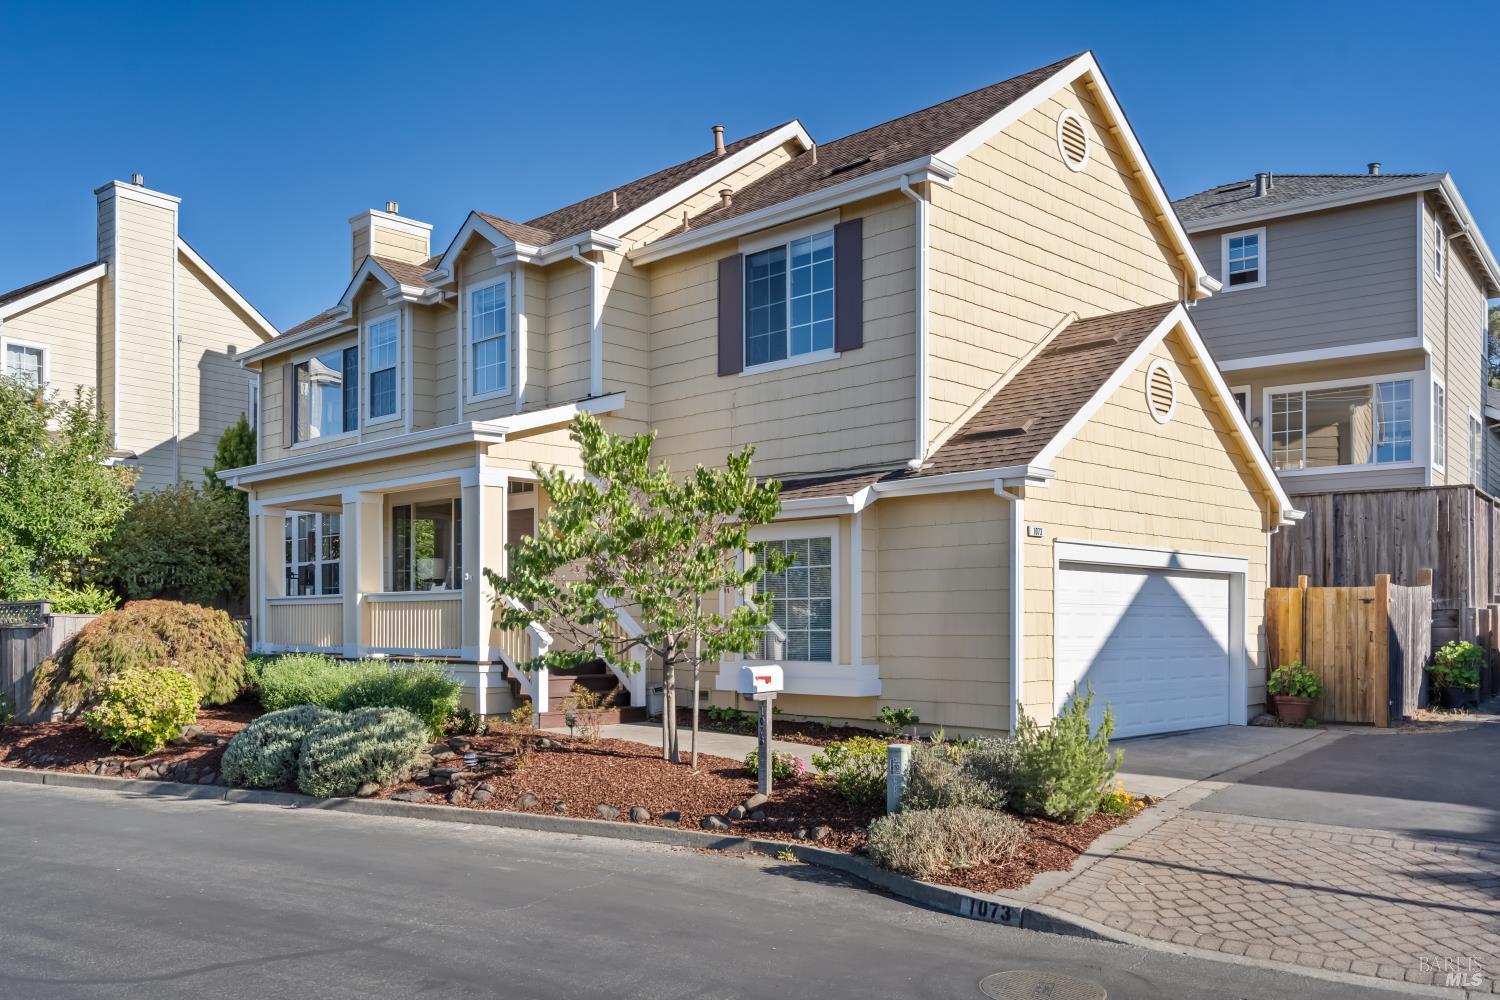
Two-story beige house with a covered porch, white trim, and landscaped front yard.
Beige two-story home with an attached garage, landscaped yard, and neighboring houses.
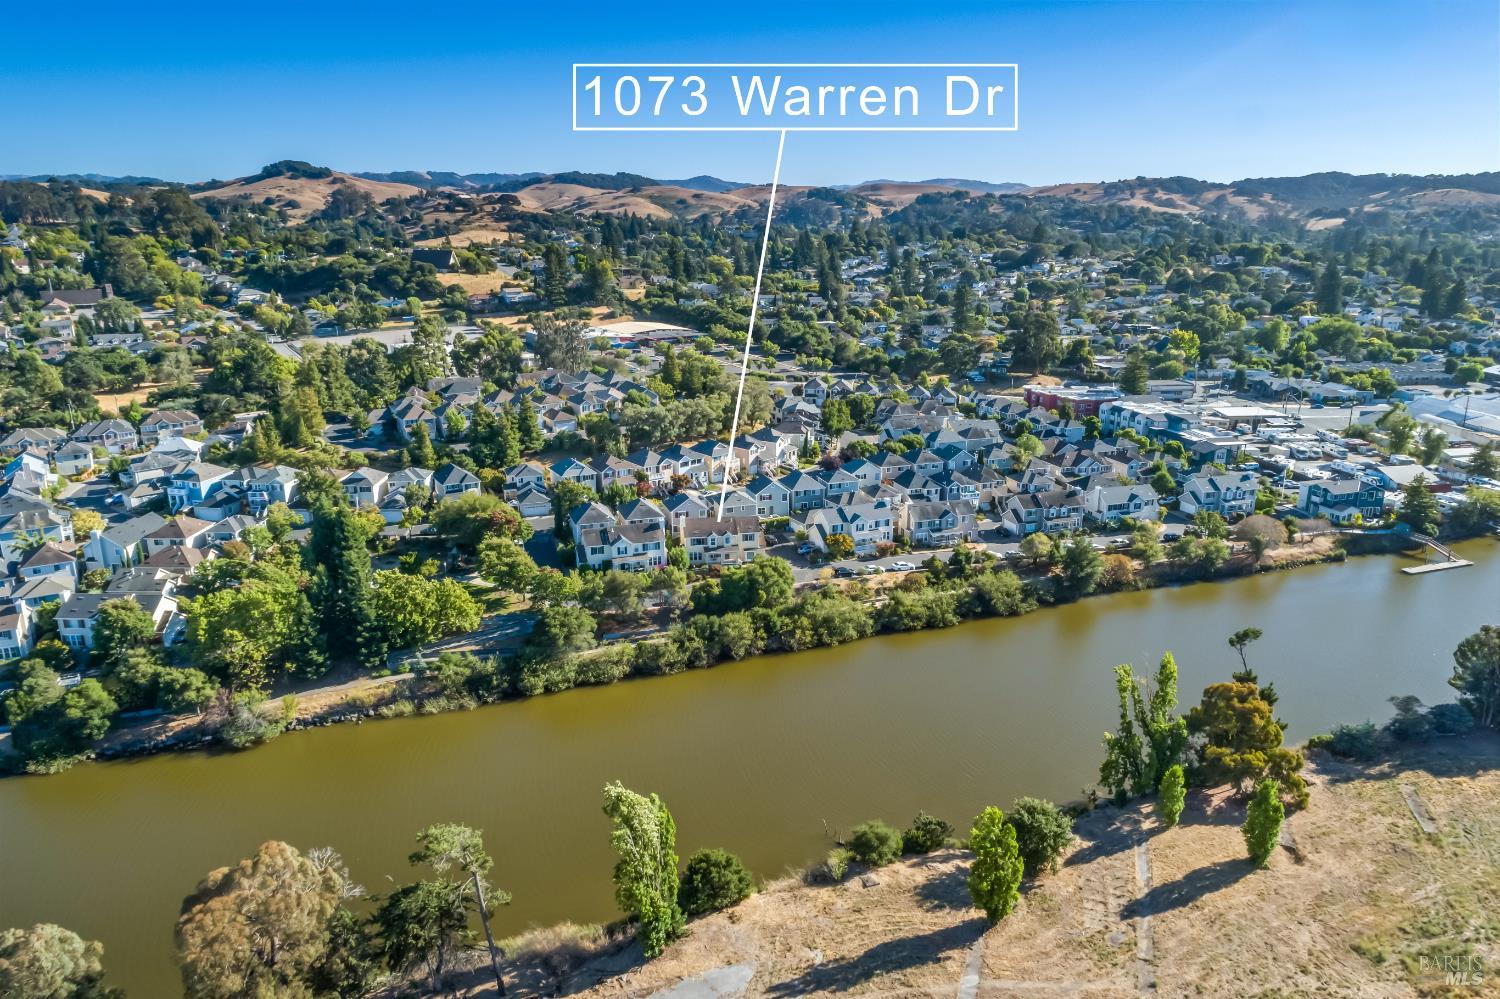
Aerial view of 1073 Warren Drive’s neighborhood beside water, with rolling hills beyond.
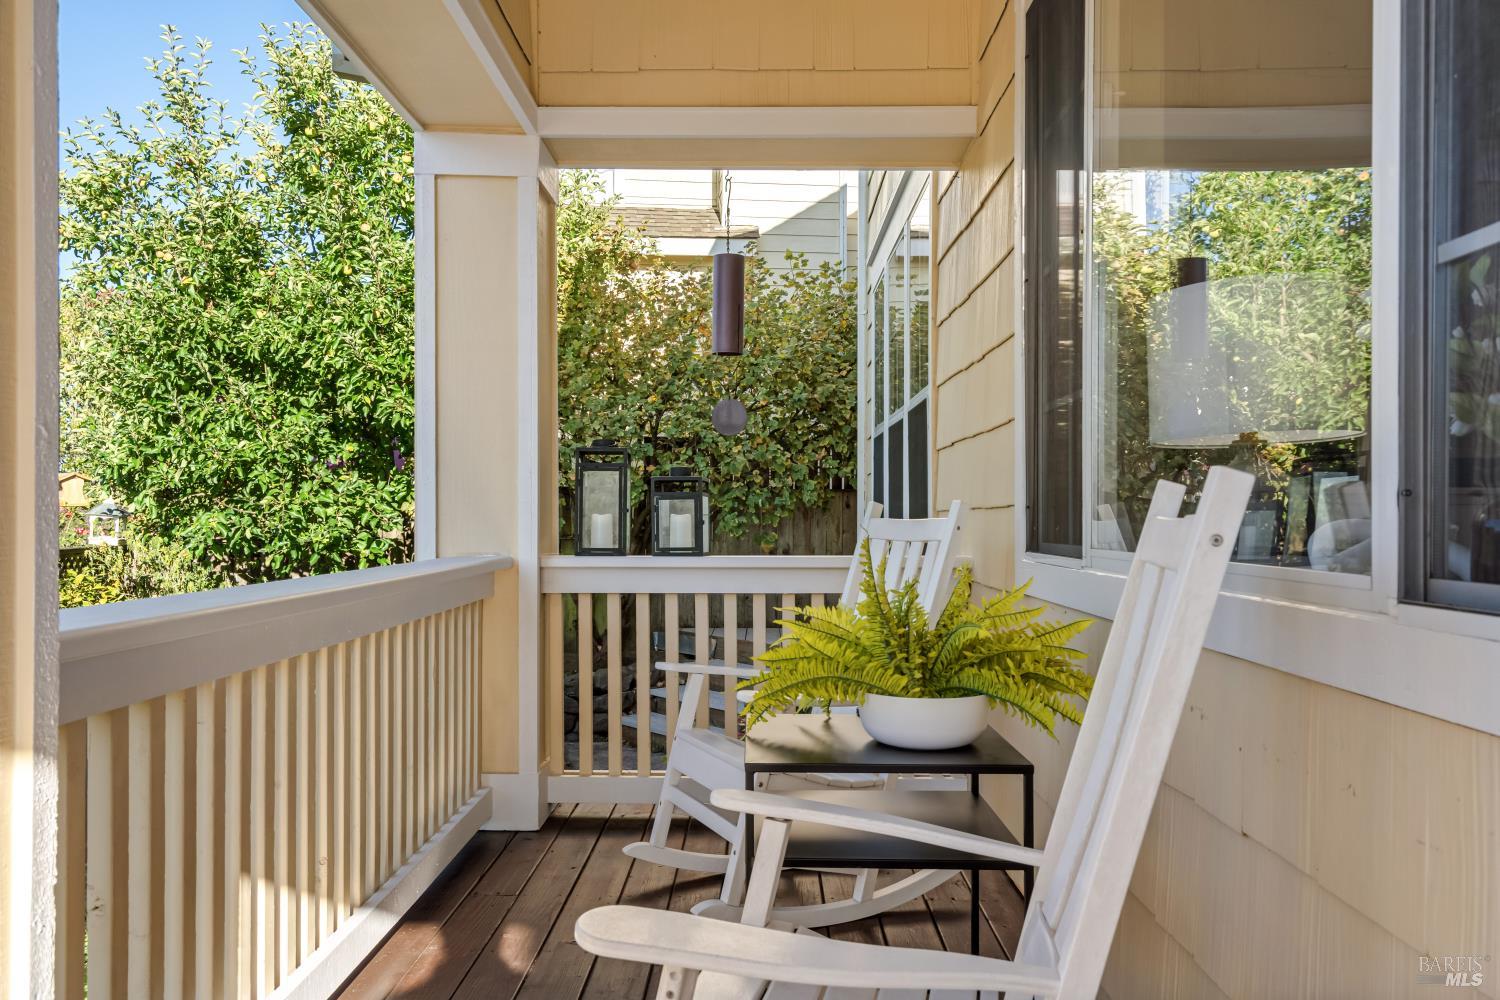
Covered wooden porch with white rocking chairs, a potted fern, and leafy greenery.
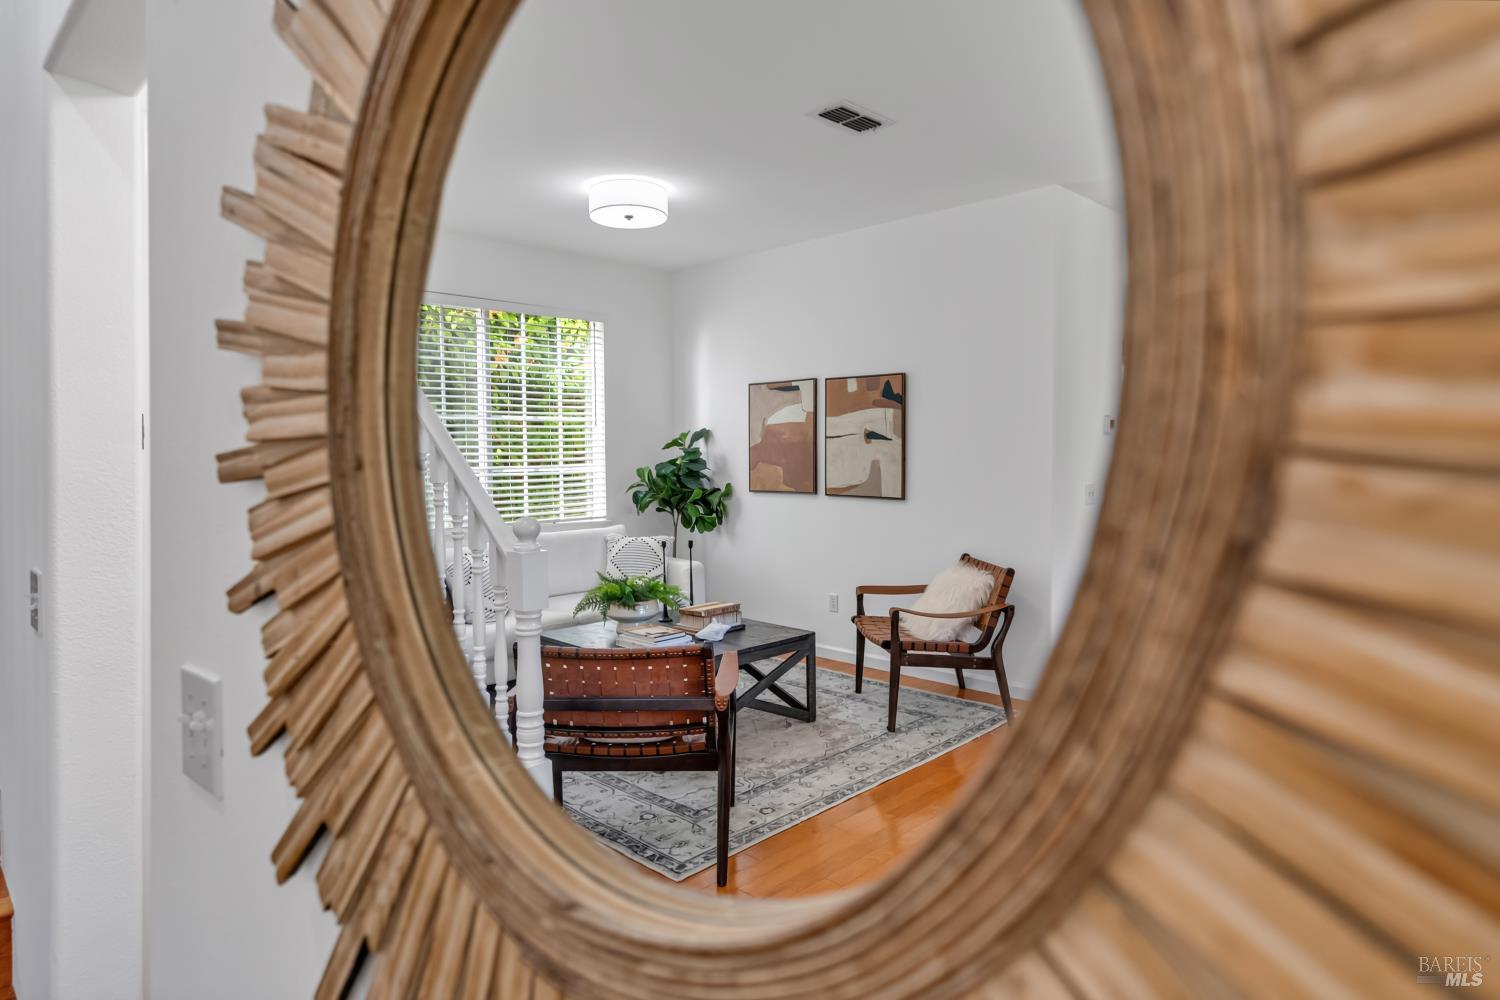
Staged sitting area reflected in a round wood-framed mirror, with armchairs, a patterned rug, and a bright window.
Dining area with a wooden table and white chairs beside a living room and staircase.
Beige two-story house with a covered porch, attached garage, and landscaped front yard.
Two-story yellow house with a covered porch, white trim, and landscaped front beds.
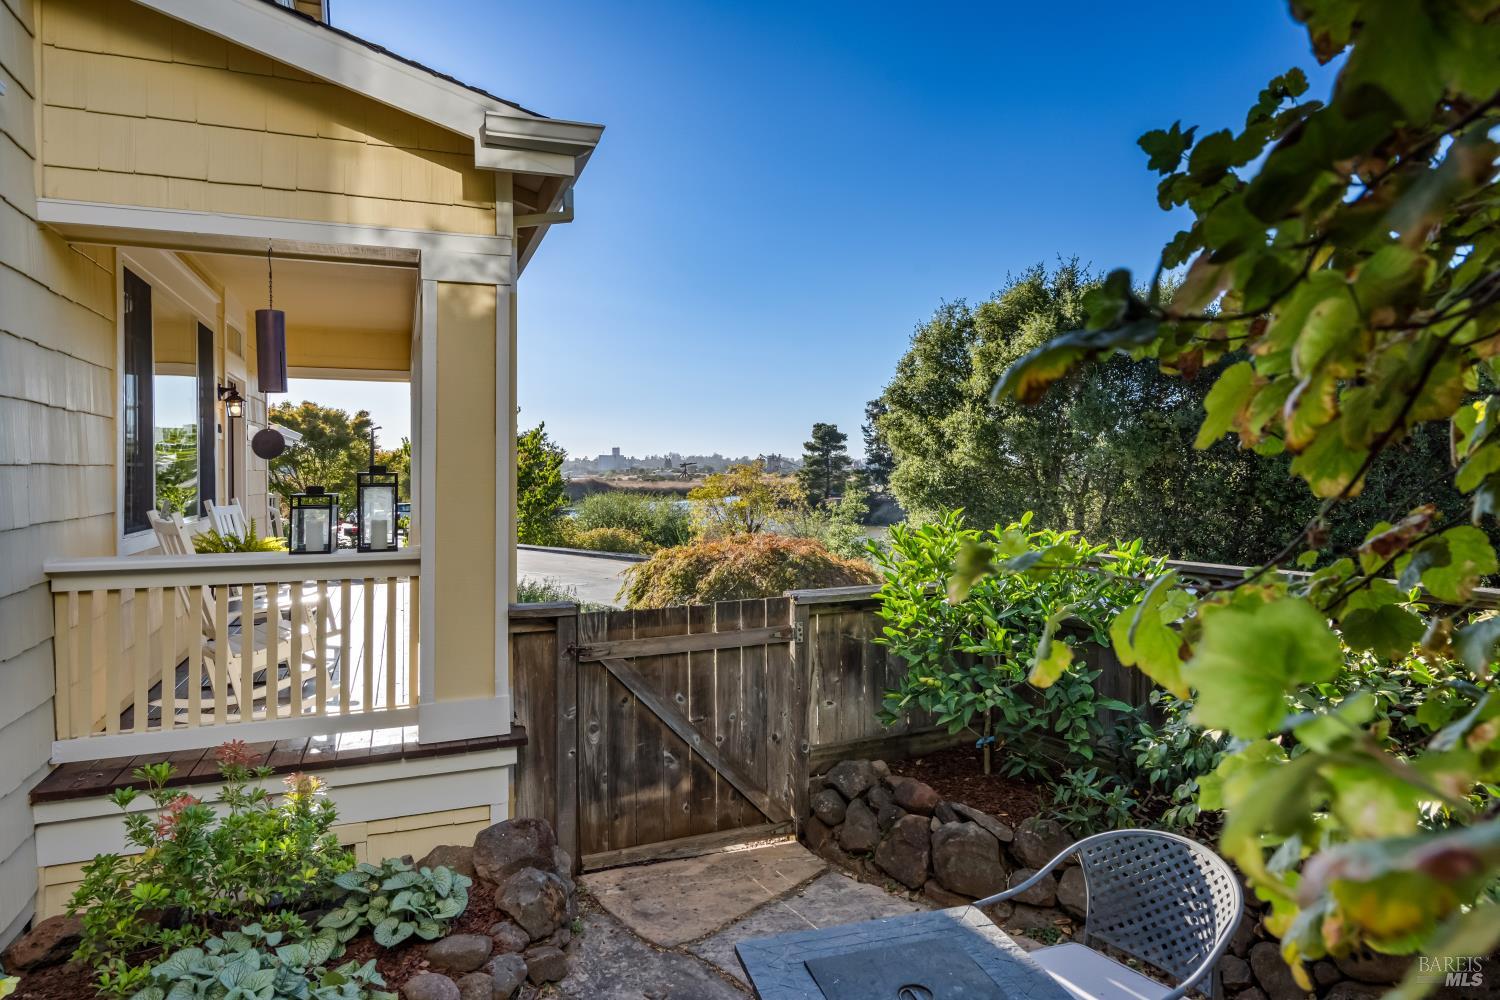
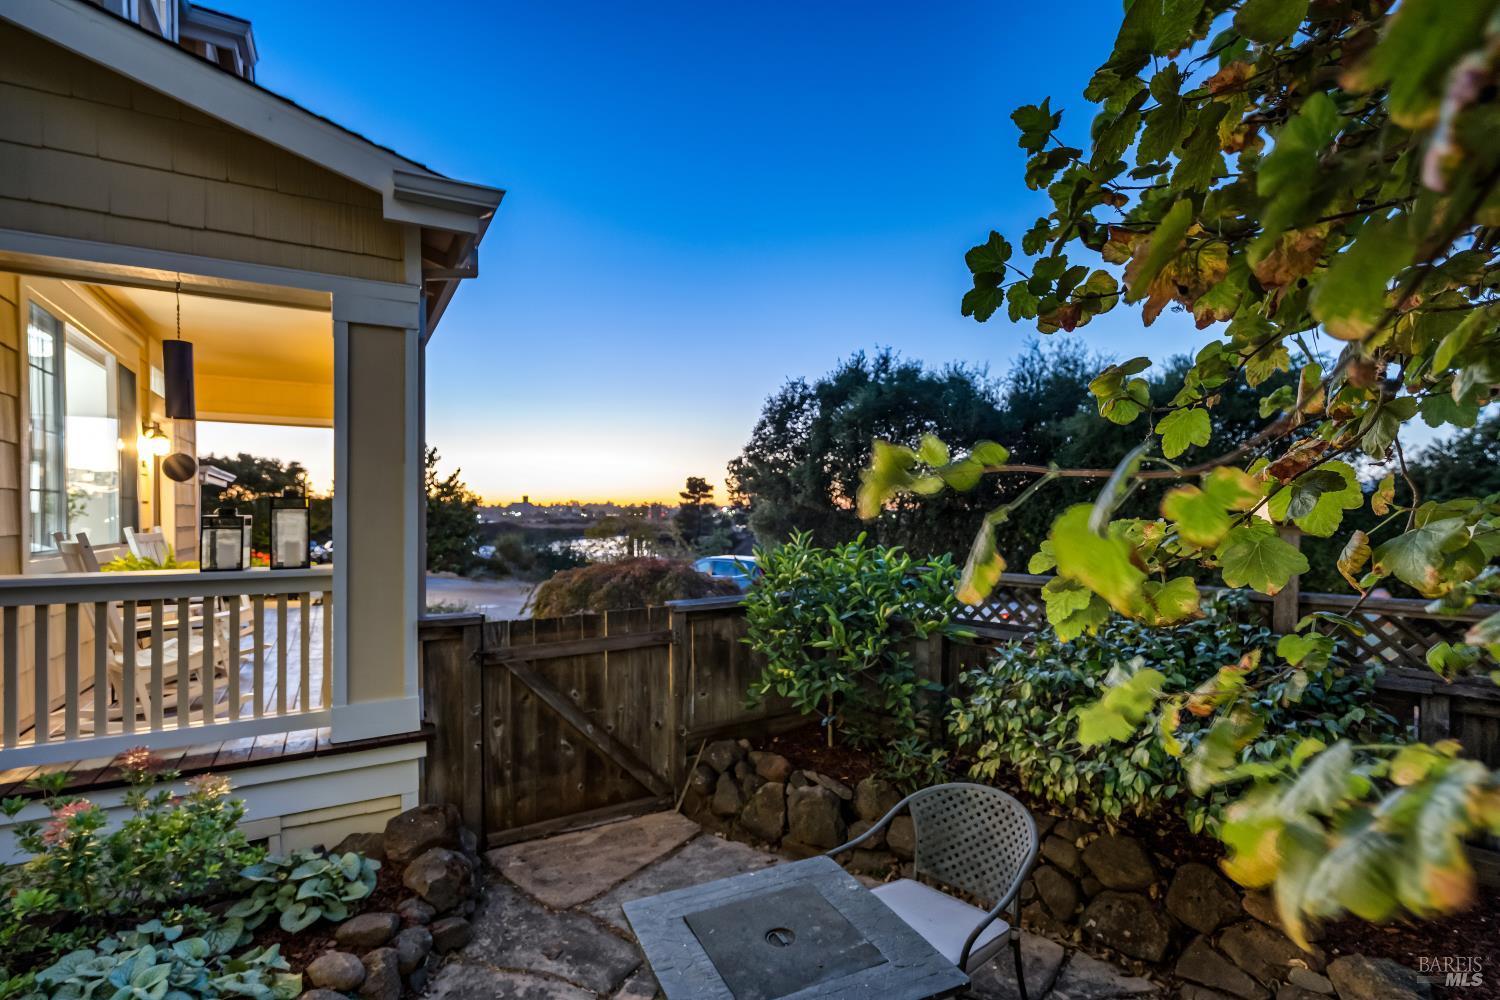
Covered porch and landscaped patio overlooking water.
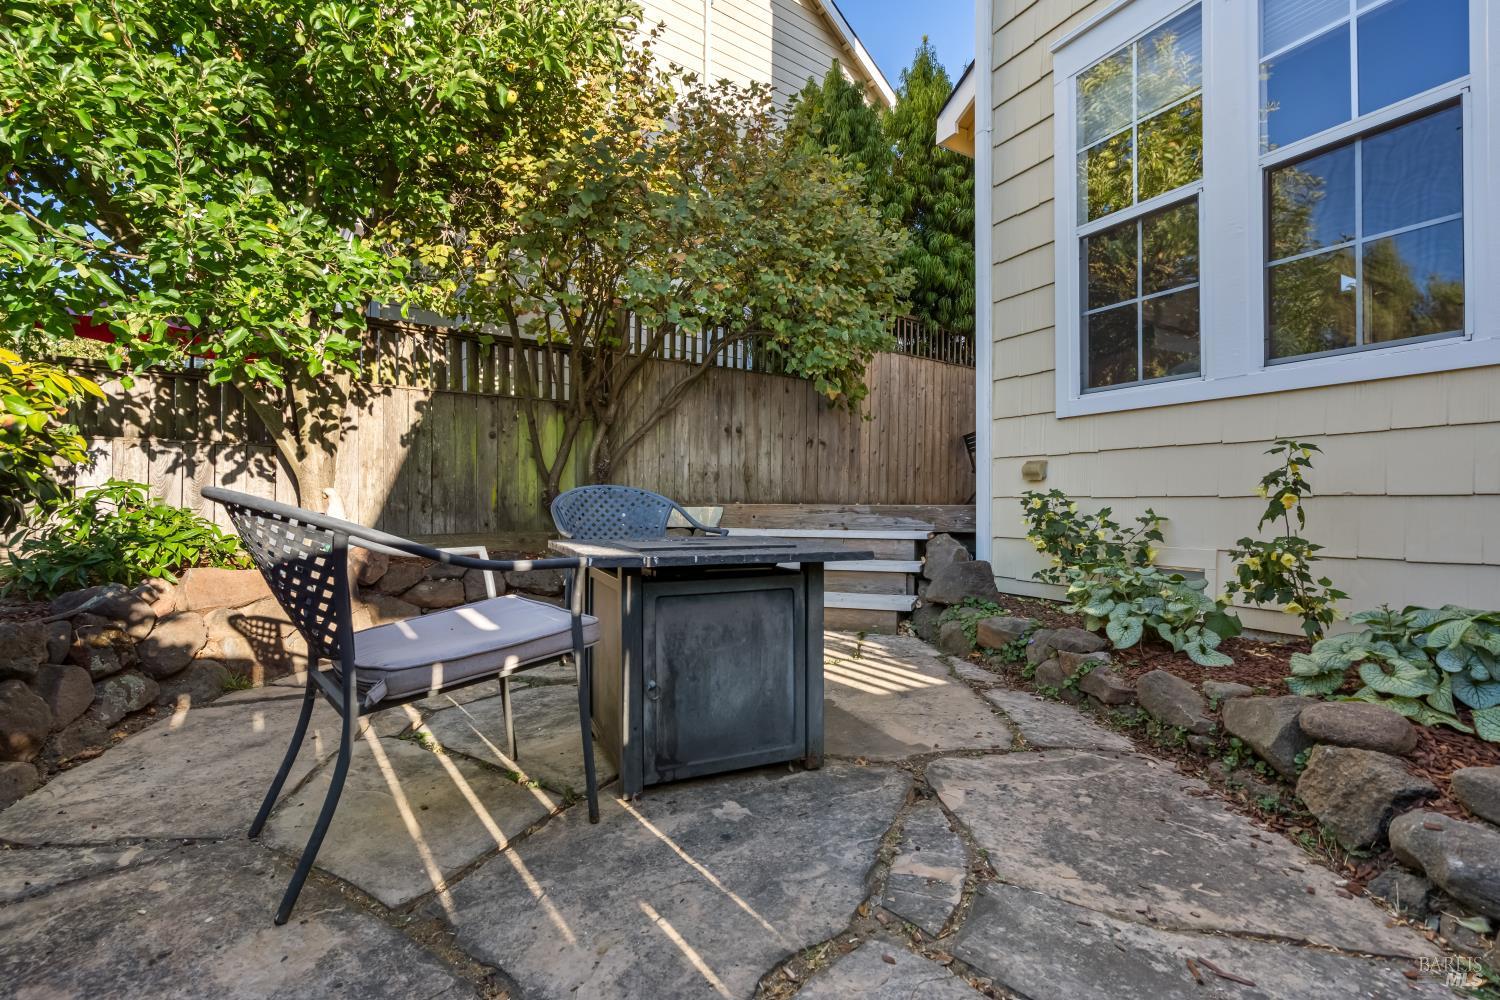
Backyard patio with stone paving, outdoor seating, and leafy trees beside the house.
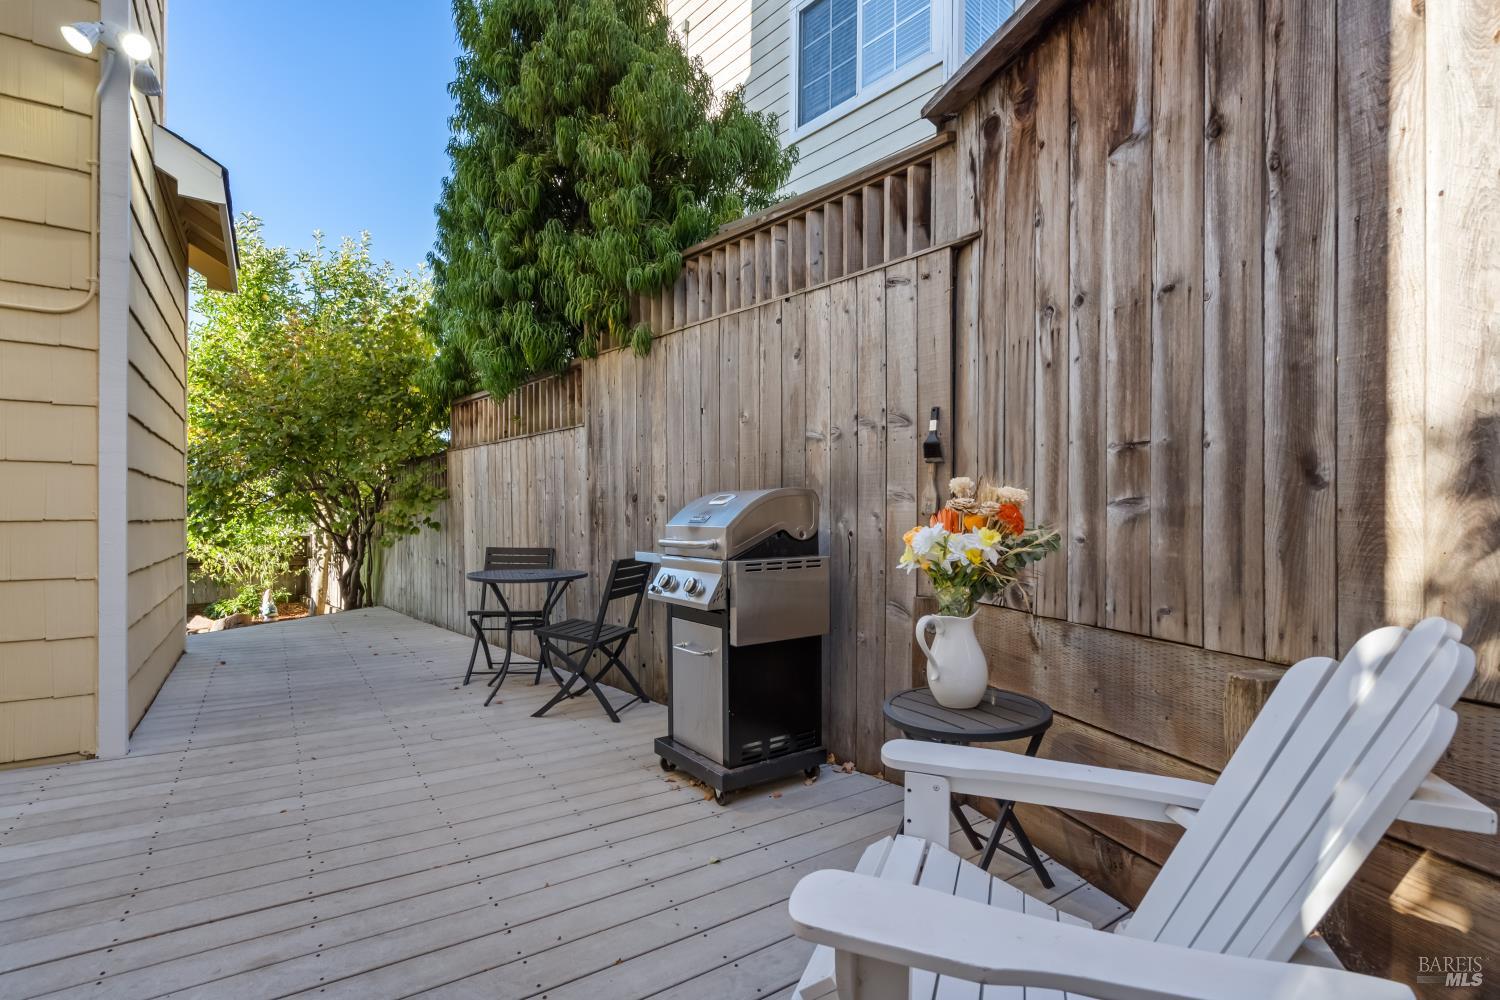
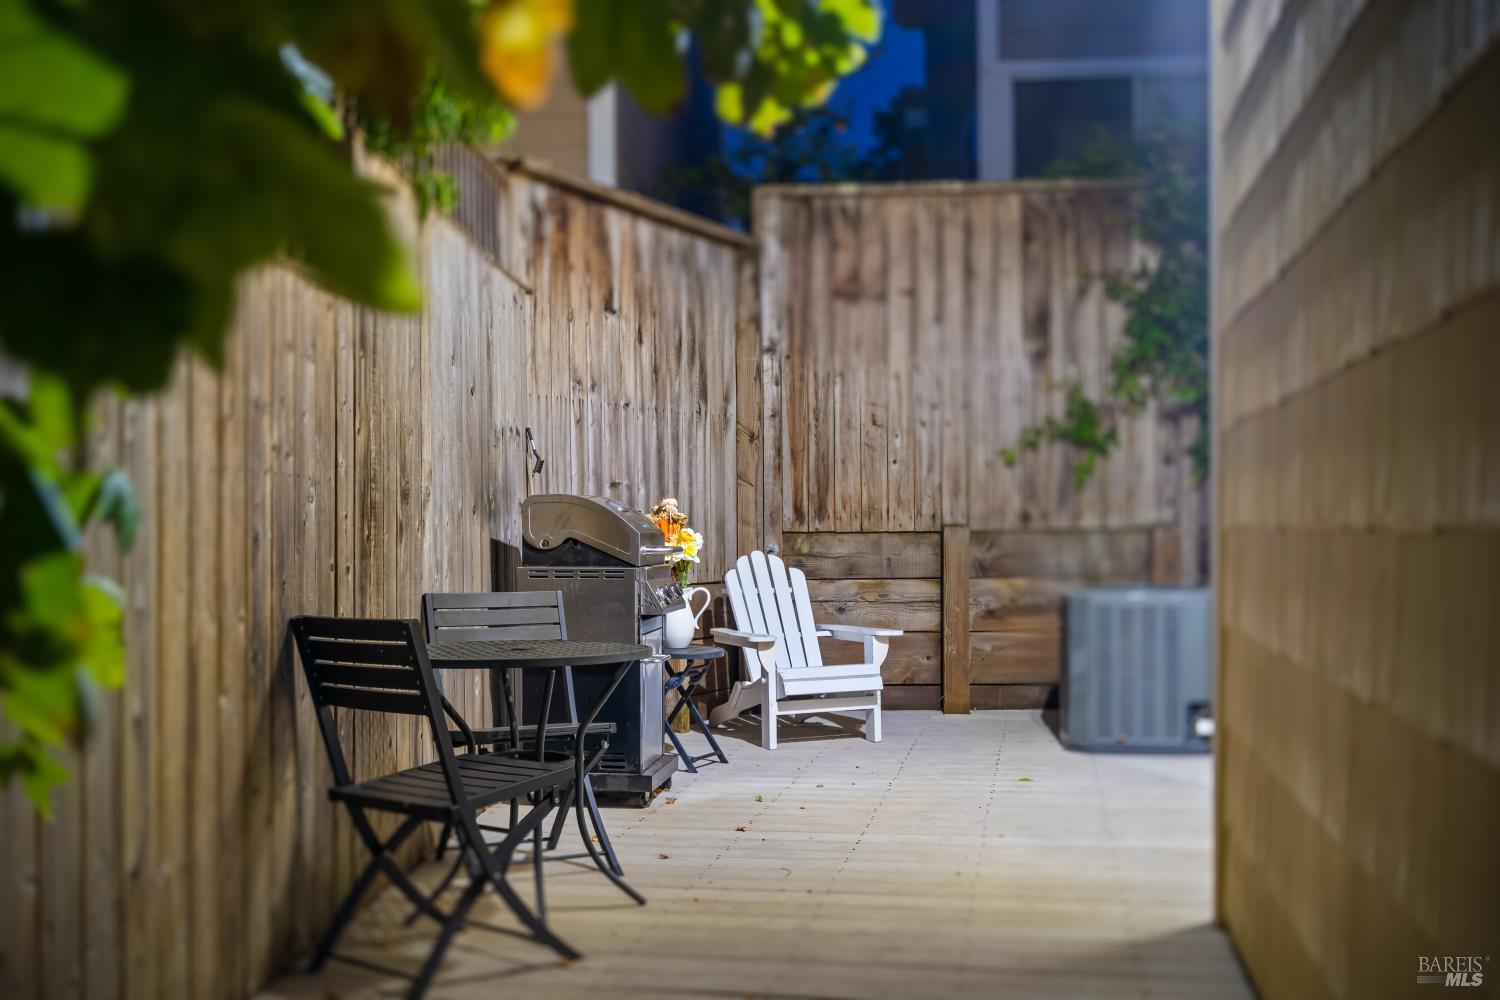
Wooden deck with a barbecue grill, white lounge chairs, and a tall privacy fence.
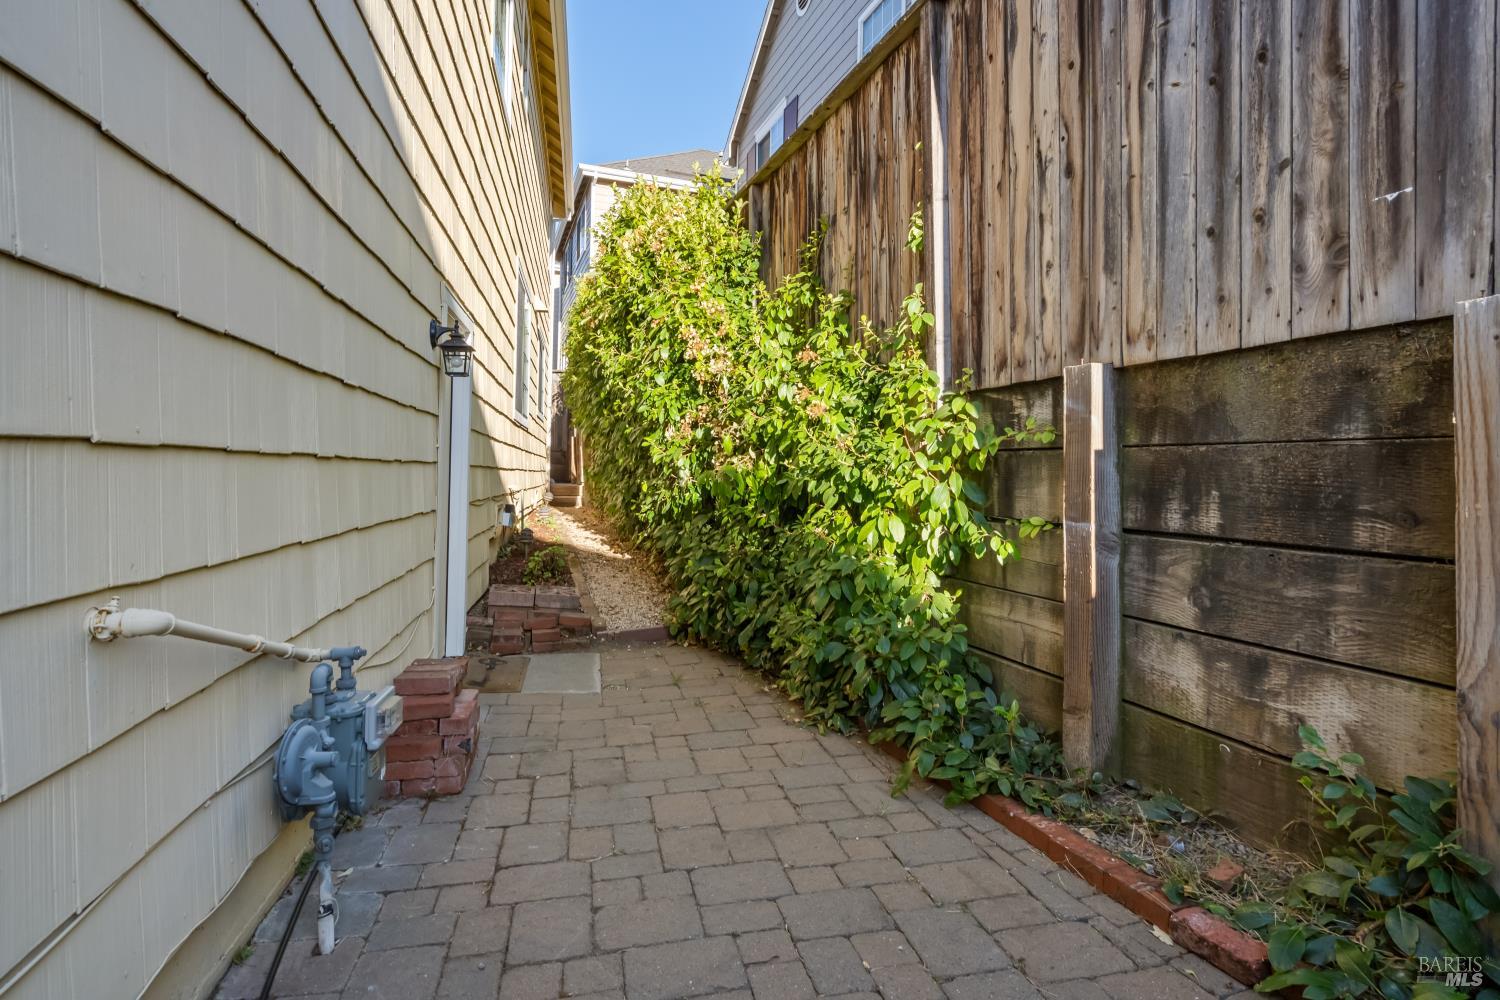
Paved side-yard walkway between the house and a wooden fence, bordered by a leafy shrub.
Two-story beige home with a covered porch, landscaped garden beds, and warmly lit windows at dusk.
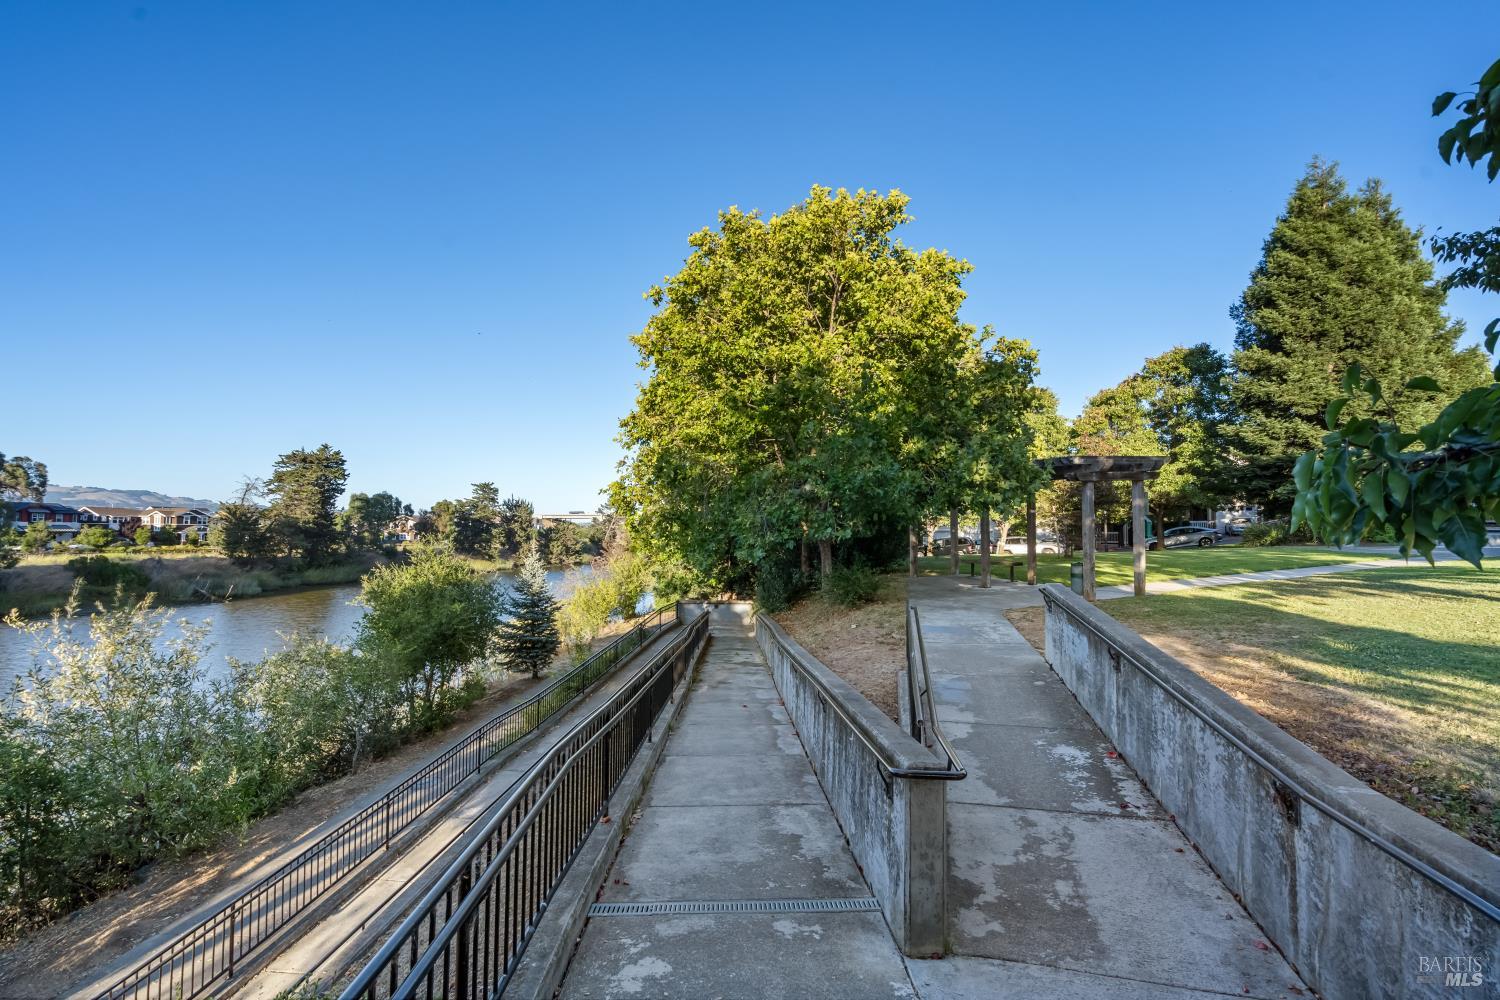
River and park walkway with railings, mature trees, and a pergola.
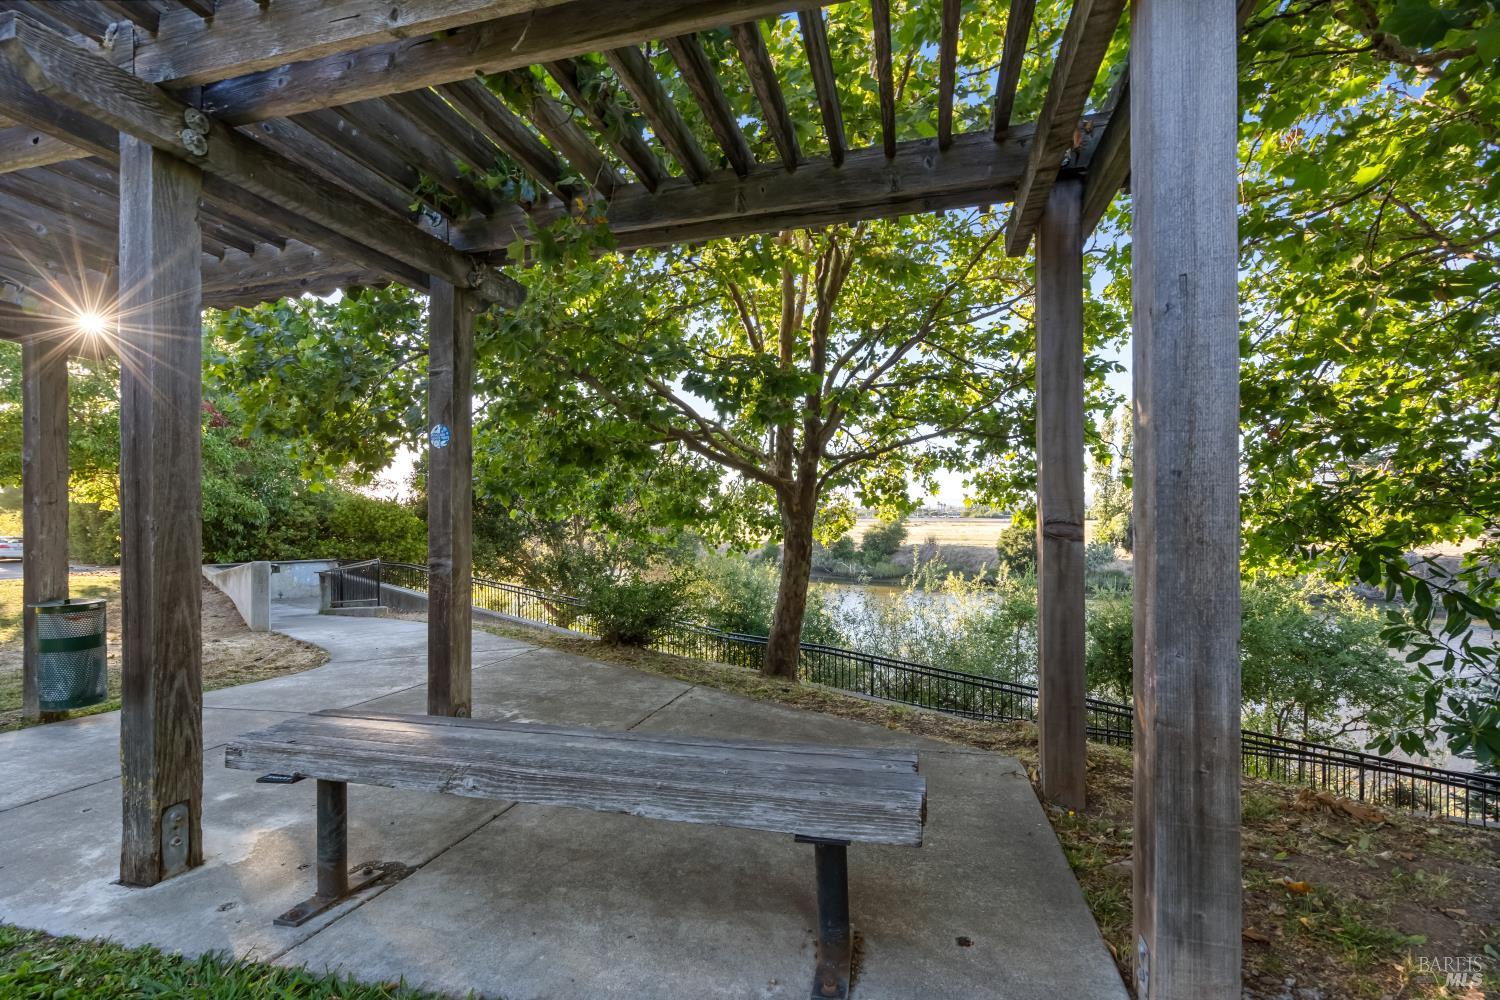
Shaded patio beneath a wooden pergola, with a picnic table and pond beyond the trees.
Two-story beige home with a covered porch, white railings, and landscaped front yard at dusk.
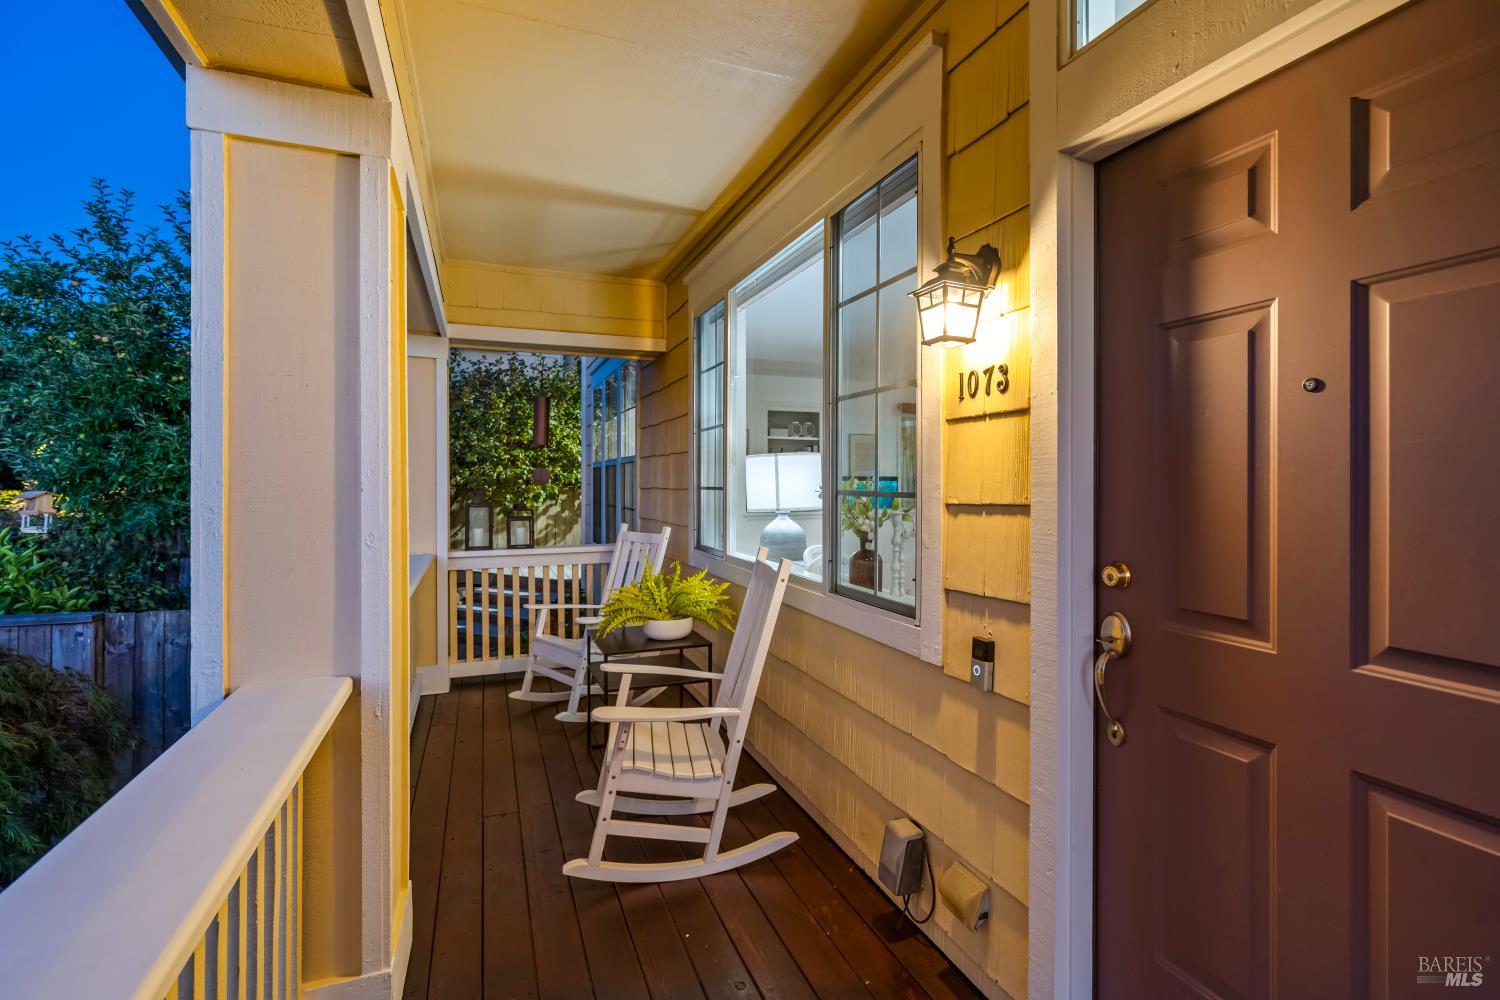
Covered front porch with white rocking chairs and a glowing lantern beside the entry door.
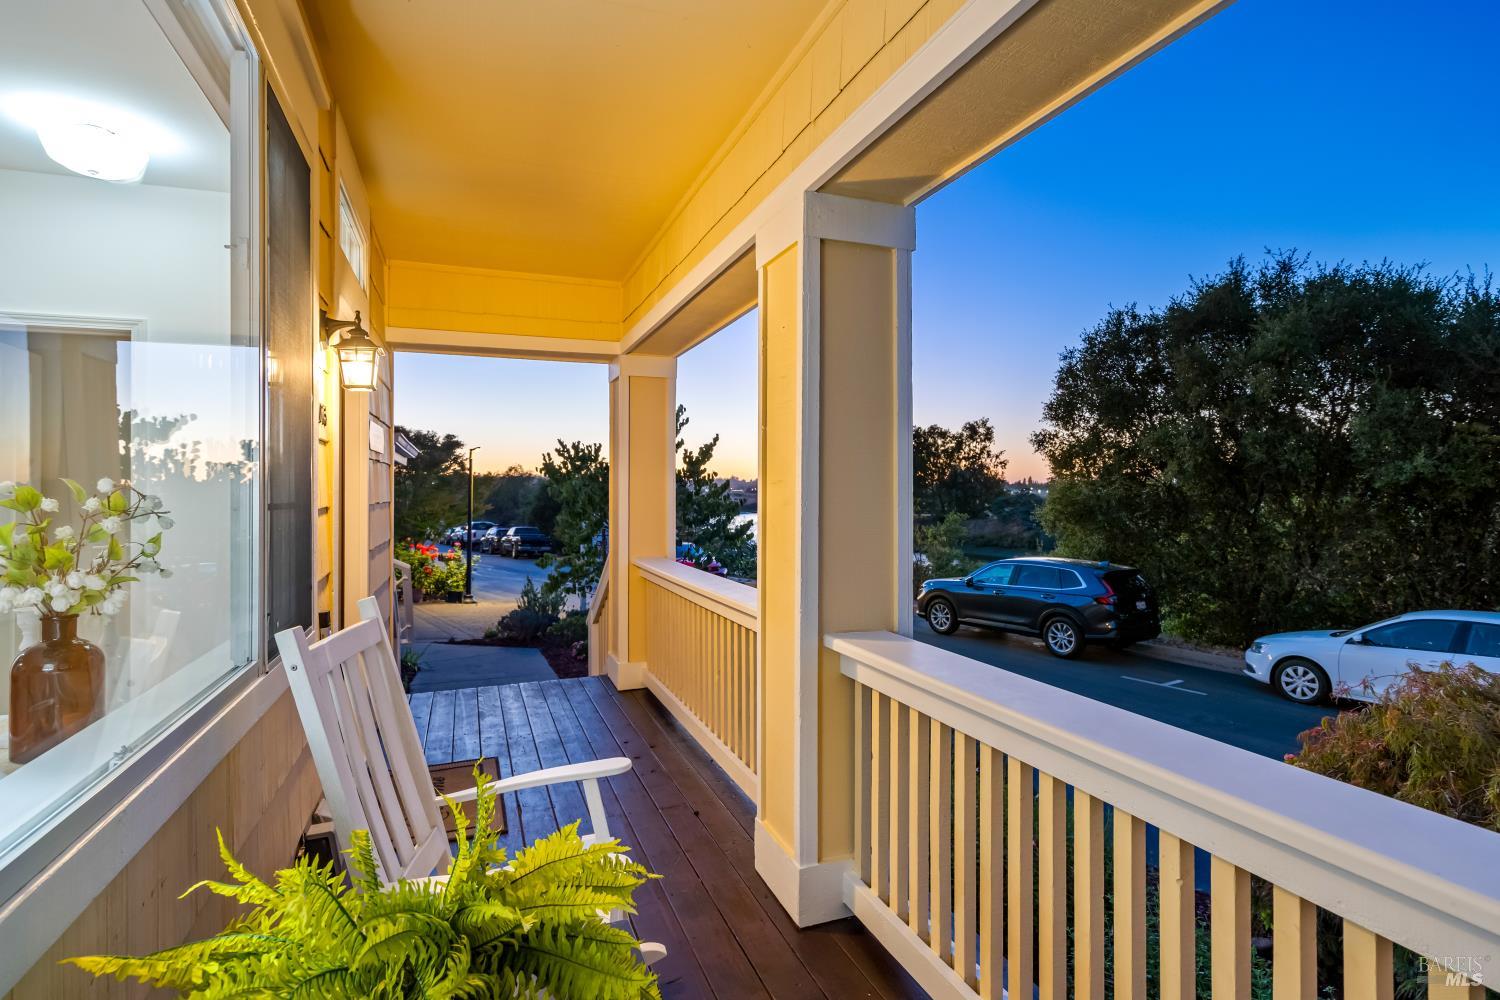
Covered wooden porch with white railings and chairs overlooking a tree-lined street at dusk.
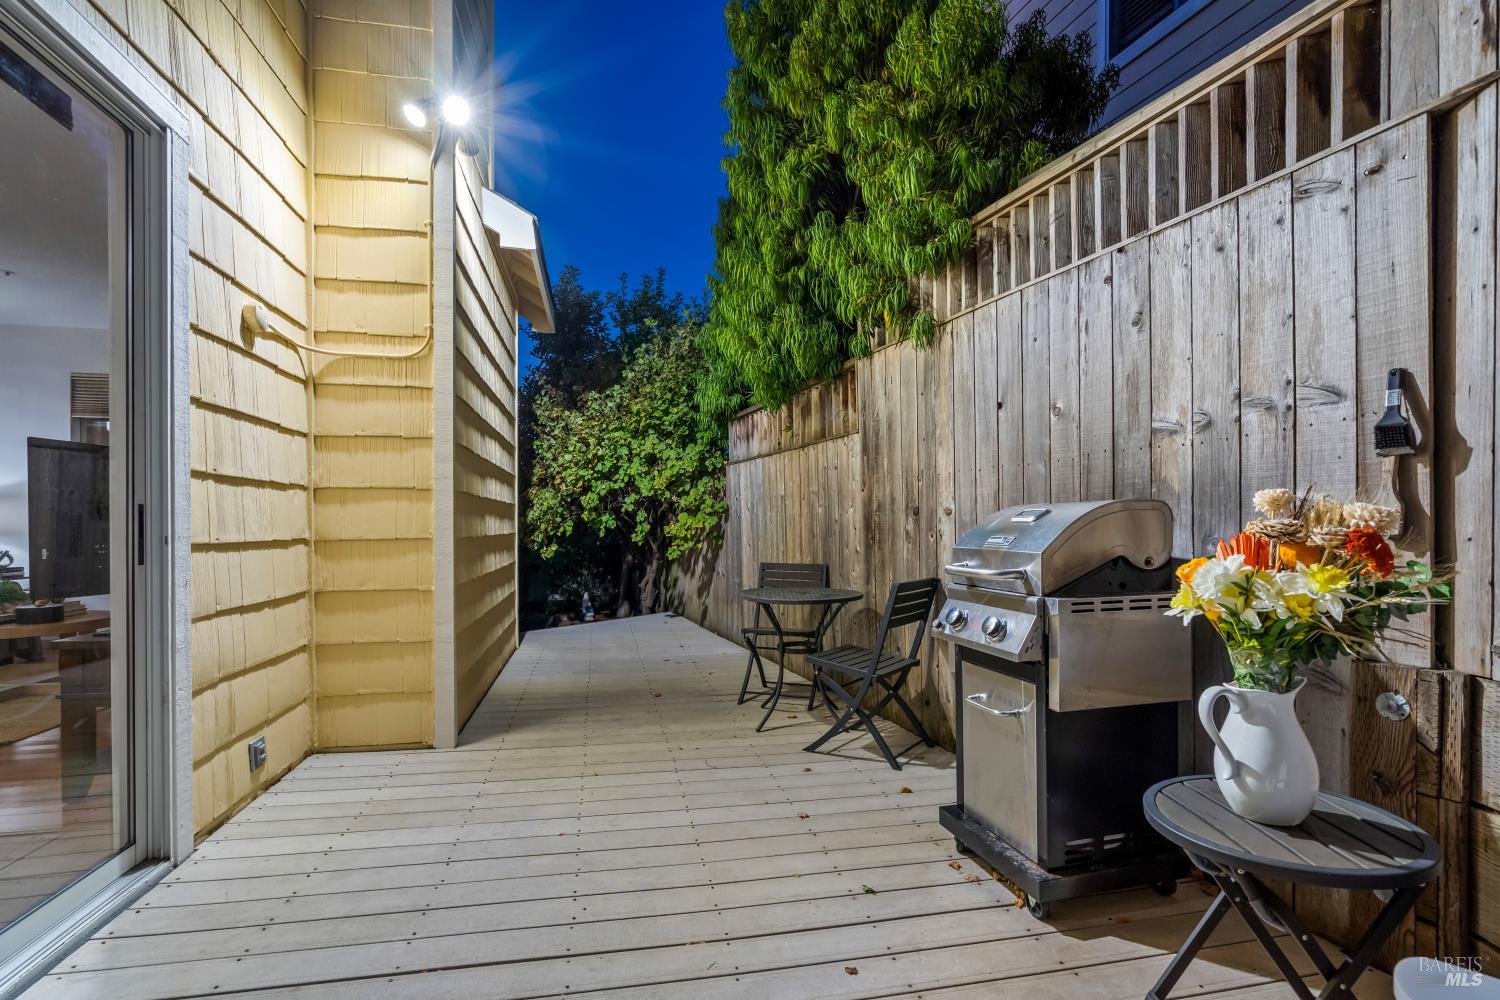
Outdoor deck with a barbecue grill and seating beside a tall wooden privacy fence at night.
Covered porch and stone backyard patio with seating, leafy vines, and a sunset view.
Fenced patio with a barbecue grill, black dining set, and white Adirondack chair.
Aerial view of 1073 Warren Drive’s neighborhood, with homes beside a river and rolling hills.
Aerial view of homes along a river, with rolling hills in the distance.
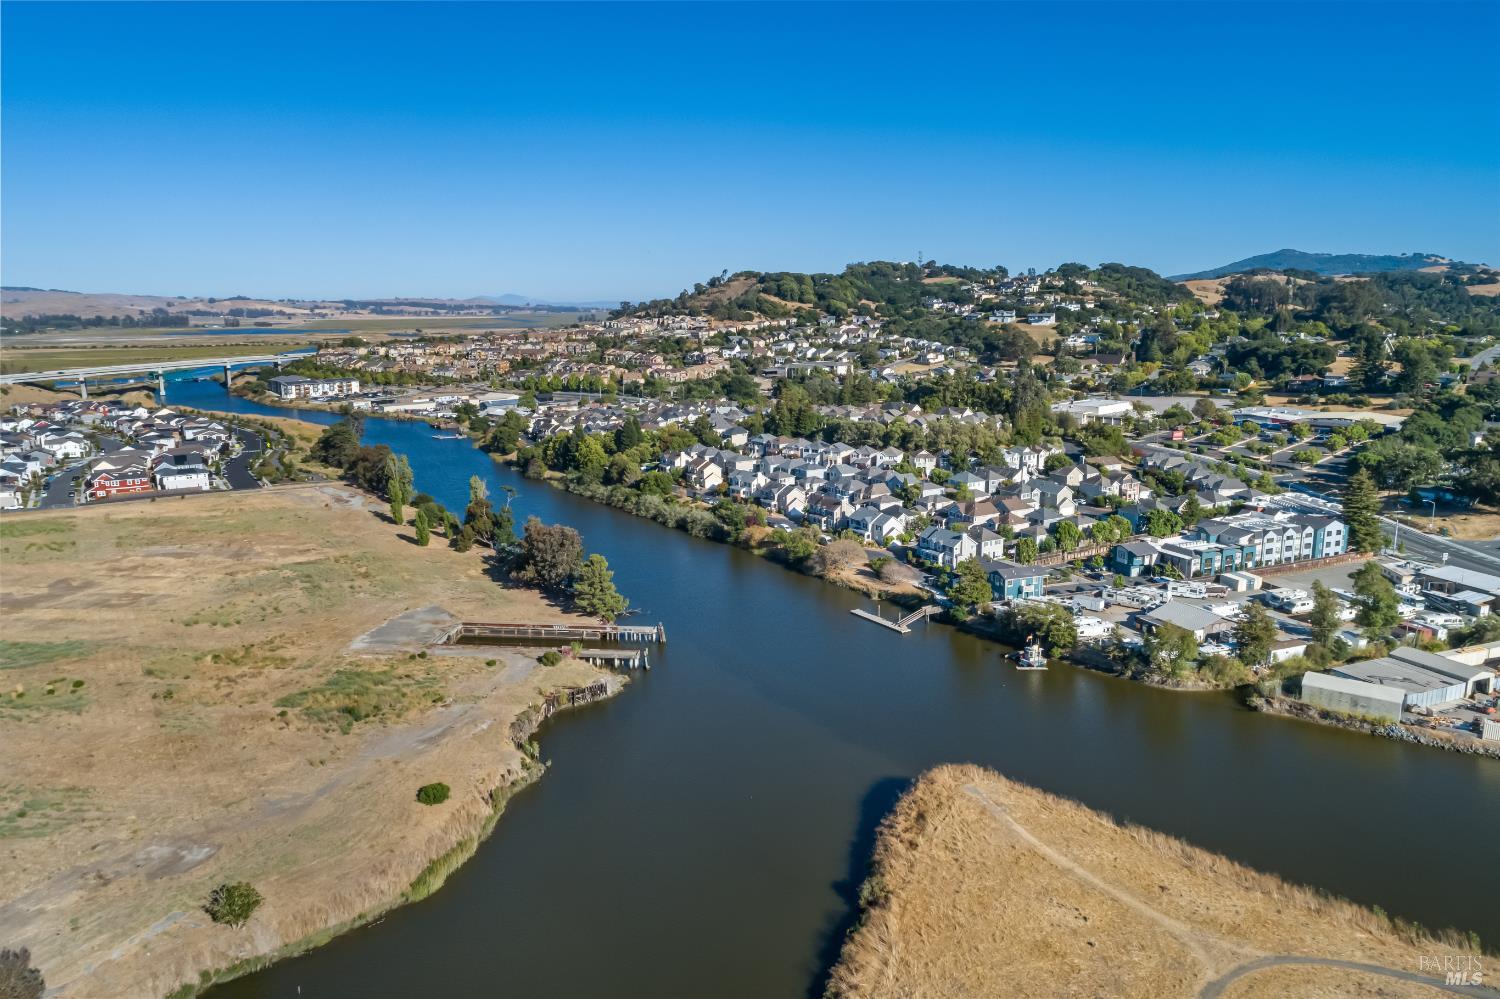
Aerial view of a Petaluma neighborhood along a river, with bridges and rolling hills in the distance.
Aerial view of a riverfront neighborhood, with 1073 Warren Dr marked by a pointer.
Aerial view of homes along a river, with rolling hills beyond the neighborhood.
Aerial view of homes beside a river, with 1073 Warren Drive marked and rolling hills beyond.
Aerial view of a residential neighborhood beside the water, with tree-lined streets and rolling hills beyond.
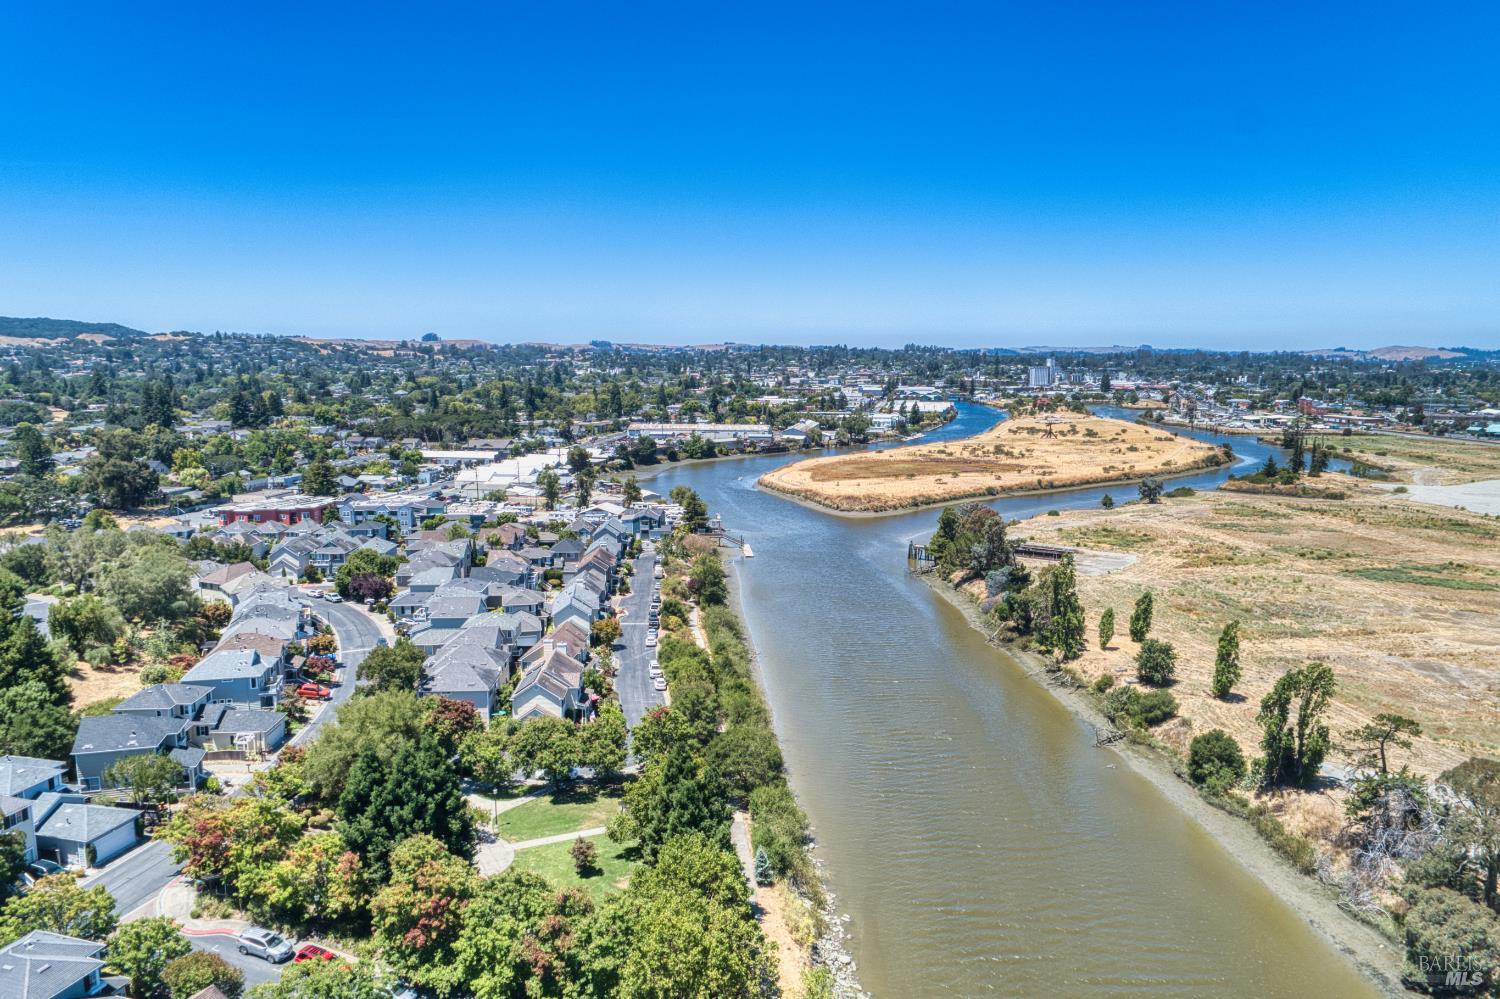
Aerial view of a river winding beside a residential neighborhood and dry open land.
Aerial view of homes along a river, with tree-lined streets and rolling hills beyond.
Aerial view of a Petaluma neighborhood beside a winding river and dry open land.
VIEW PHOTOS
$925,000

1073 Warren Drive

4 Beds 3 Baths 1,837 Sq.Ft. 3,311 Sq.Ft.

Open House

10/11/2026 2:00PM - 4:00PM PDT

Description

A West Petaluma riverfront home is one of the rarest finds. This 4-bedroom, 2.5-bath home sits along the Petaluma River, on a secluded, quiet, dead-end street in McNear Landing. A home with this combination of location, setting, and community rarely comes to market. Welcome to Riversedge. The views do the talking. From the long covered front porch and the upstairs bedrooms, you're looking out over the Petaluma River, the Petaluma River Park and out towards Sonoma Mountain. It's a panorama that works at every hour of the day. Inside, the 1,837 sq ft layout is clean and functional. The main level features an open kitchen, wood and tile floors, a gas fireplace, freshly painted interior, and built-in shelving. All four bedrooms are upstairs, along with the laundry room, making the layout efficient and practical. Pitched ceilings give each bedroom an airy feel. The primary suite includes a dual sink vanity, shower, bathtub and generously sized walk-in closet. Outside, a private stone grotto, a covered porch and multiple seating areas provide a natural spot for morning coffee, evening unwinding, or enjoying the fruit of the apple and Meyer lemon trees. Dual zoned central A/C throughout. Two-car garage. Built 1999, move-in ready. McNear Landing includes a community park and playground, and the location earns its commuter credentials: easy Highway 101 access and minutes to downtown Petaluma's dining, theater, and shops. River frontage. Dead-end privacy. Community amenities. This address checks boxes that are genuinely hard to replicate anywhere in Petaluma.

Share Property

Location

1073 Warren Drive, Petaluma, CA 94952

Status

For Sale
Annaliese Quisisem

Annaliese Quisisem

TITLE

Founder | REALTOR®

Property Amenities

Interior
Laundry room Dryer Included, Inside Room, Washer Included
Fireplace Gas Log, Living Room
Appliances Built-In Gas Range, Dishwasher, Disposal, Ice Maker, Microwave, Plumbed For Ice Maker
Flooring Carpet, Linoleum, Tile, Wood
Total Bedrooms: 4
Full Bathrooms: 2
Other Interior Features Cathedral Ceiling(s)
Area & Lot
Open house

10/11/2026 2:00PM - 4:00PM PDT

Lot Area 3,311 Sq.Ft.
Living area 1,837 Sq.Ft.
MLS® ID 326059983
Year Built 1999
View Description Hills,Mountain(s),River
Type Residential
Status For Sale
Exterior
Stories 2
Air conditioning Central Air
Heat type Central
Water Source Public
Garage Space 2.0
Security Features Carbon Monoxide Detector(s), Double Strapped Water Heater, Smoke Detector(s)
Sewer Public Sewer
Parking Attached, Covered, Garage Door Opener, Garage Faces Side, Guest, Inside Entrance, Permit Required, Side-by-Side
Lot Features Corner Lot, Dead End, Garden, Landscape Front, Landscape Misc, Street Lights
Roof Composition
Utilities Cable Available, Internet Available, Public, Underground Utilities
Finance
Sales Price $925,000
HOA Fees $71 monthly
Aerial view of 1073 Warren Drive among neighborhood homes beside a waterway.

Schedule a Showing

We would love to show you our beautiful property. Please select your preferred date and time below. An agent will be in touch shortly to confirm your appointment.

Schedule a Showing

We would love to show you our beautiful property. Please select your preferred date and time below. An agent will be in touch shortly to confirm your appointment.
Thank you for your interest in 1073 Warren Drive, Petaluma, CA 94952. We are reviewing your request and will be in touch shortly!

Petaluma

Let's Work Together

You’ve got questions and we can’t wait to answer them.