4 Beds
3 Baths
2,453 sqft
$929,000
1361 Birdie Drive, Windsor CA, 95492
Price per sqft$378.72
Built in1999
Property size2,453 sqft
Property typeResidential
Overview
Active
Listed Sep 24, 2026
Updated 9h ago
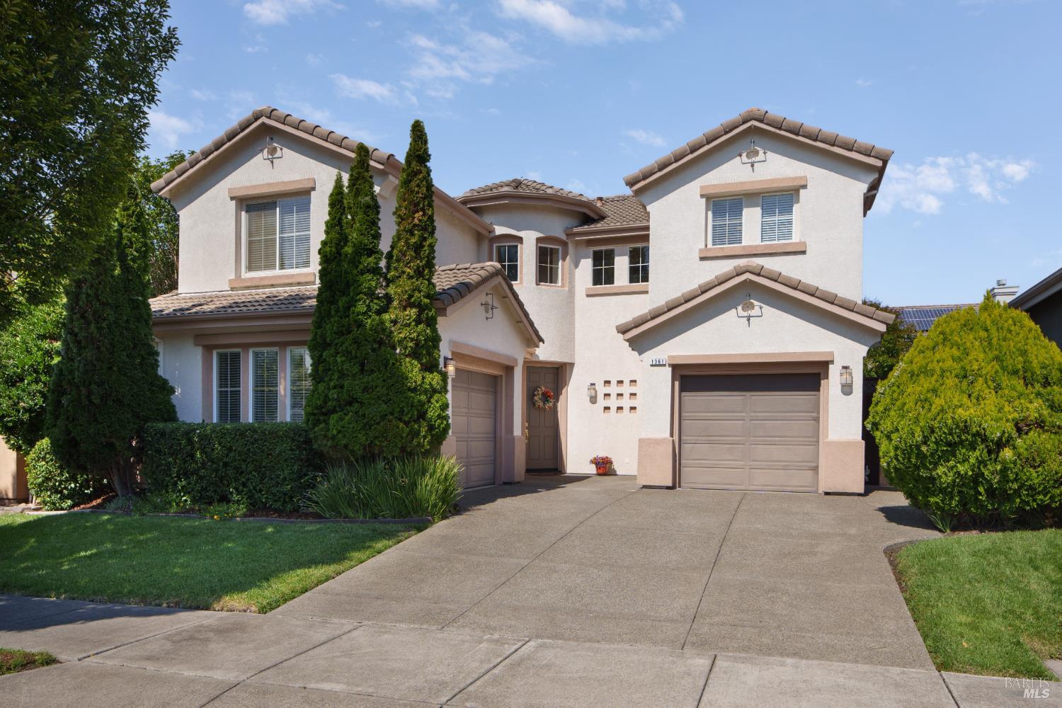
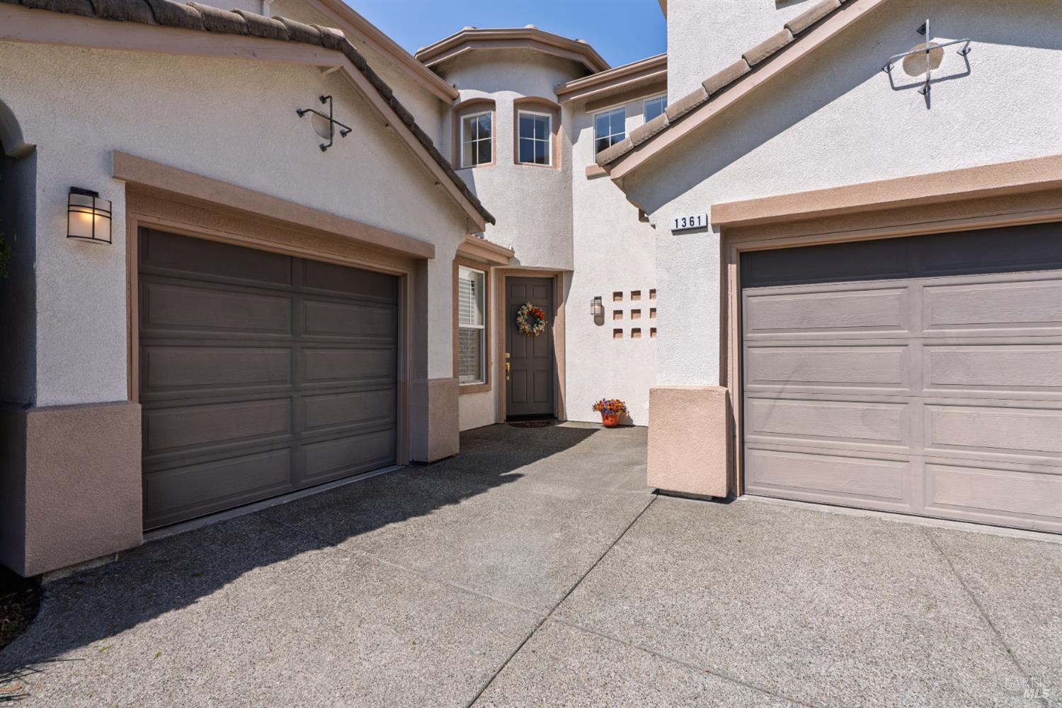
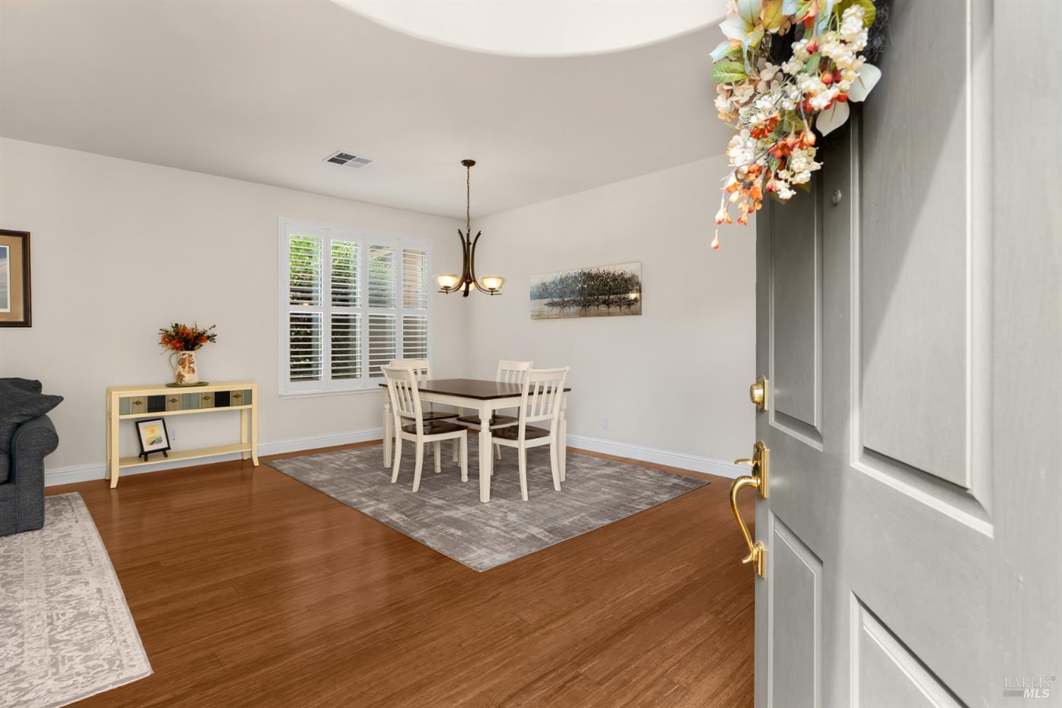
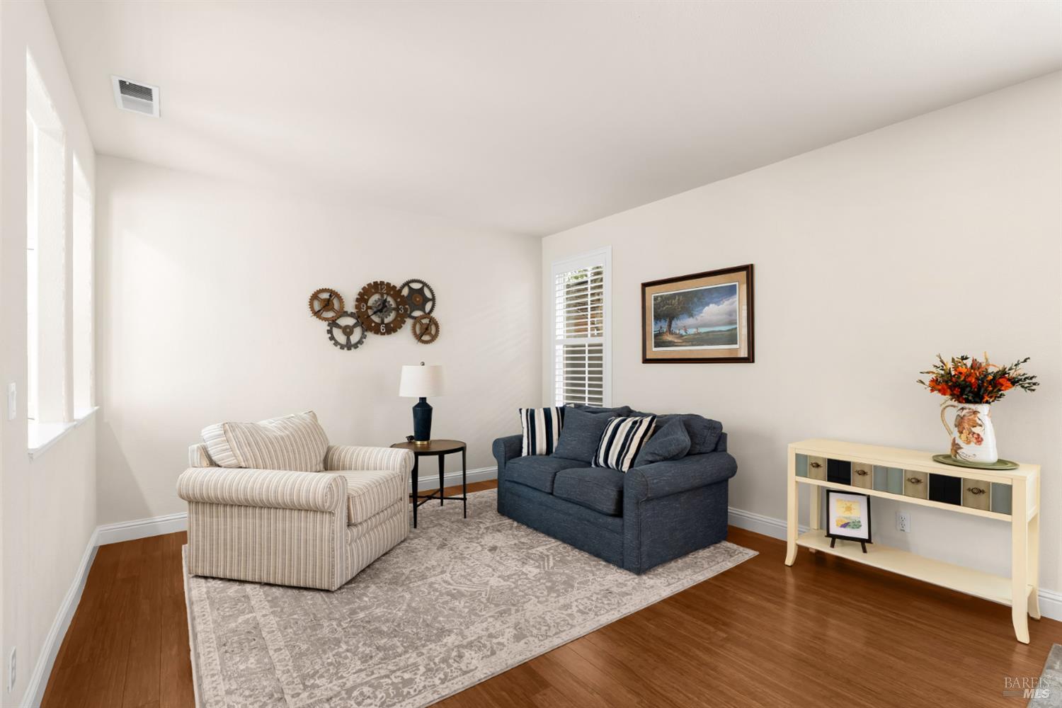
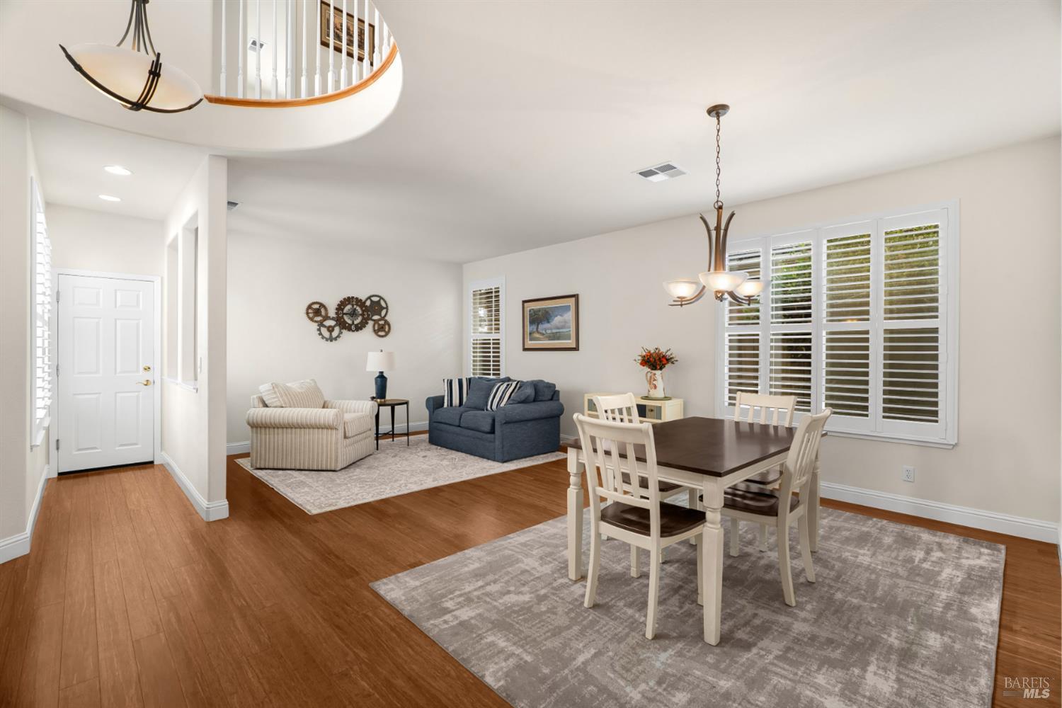
Located in Windsor's desirable Shiloh Greens neighborhood, this well-designed 4-bedroom, 2.5-bath home offers approximately 2,453 square feet of living space on a 5,201 square-foot lot. Built in 1999, the two-story floor plan features soaring ceilings, numerous windows, abundant natural light, formal living and dining rooms, and a comfortable family room with fireplace adjoining the kitchen.The open kitchen features a center island, ample cabinetry, and plenty of room for casual dining or everyday meals. The inviting primary suite provides a private retreat at the end of the day, with an attractive tray ceiling adding architectural interest and understated elegance. The en-suite bath includes a soaking tub and separate shower, while dual closets provide generous storage. Thoughtfully positioned for privacy, the suite creates a comfortable and relaxing space to unwind. Three additional bedrooms offer flexibility for family, guests, or a home office, while the upstairs laundry area adds practicality.The landscaped backyard features an extensive uncovered patio and a pergola-covered paver-style patio, creating inviting spaces for outdoor dining, entertaining, and relaxation. The generous patio areas provide ample room for gatherings and enjoying the outdoors. Additional features include central heating and air conditioning, a whole-house fan, tile roof, stucco exterior, and split garages providing a total of three-car parking. Conveniently located near Windsor Golf Club, neighborhood parks, schools, shopping, dining, wineries, and the Windsor Town Green. This inviting home combines generous living space with a convenient location and the opportunity to enjoy the best of Wine Country living.
$6,181/mo
Est. mortgage payment based on a $929,000 home price.
All estimates are provided by Luxury Presence for informational purposes only. Actual amounts may vary.
Additional information
- MLS® ID
- 326067280
Interior Features
- Bedrooms
- 4
- Bathrooms
- 3
- Fireplace
- Yes
- Cooling
- Yes
- Heating
- Yes
- Basement
- No
Exterior Features
- Lot Size
- 0.12 Acres
Other Property Details
- Garage
- Yes
- 55+/Senior Community
- No
Listed by Angela M Daniels (01355842) with Artisan Sotheby's Int'l Realty
Listing Contact:
All information deemed reliable but not guaranteed and should be independently verified. All properties are subject to prior sale, change or withdrawal. Neither listing broker(s) nor Ajility Real Estate shall be responsible for any typographical errors, misinformation, misprints and shall be held totally harmless.
©2026 Bay Area Real Estate Information Services, Inc. all rights reserved.

